Telling, William E., House
Also known as: South Euclid Branch Library

Why it's listed
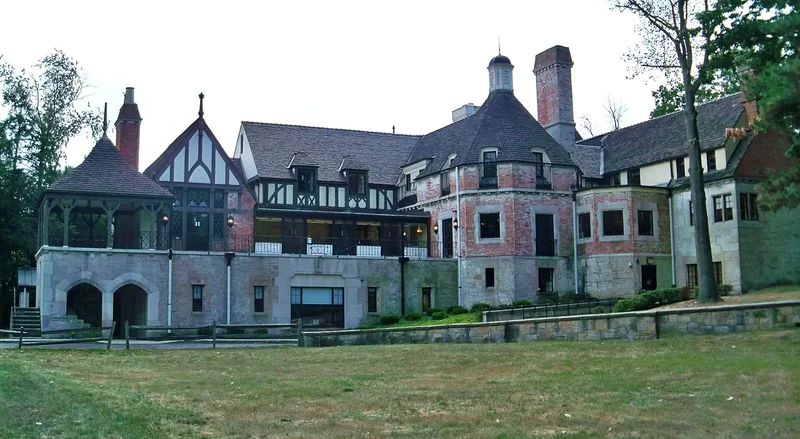
This twenty-six room mansion on Mayfield Road in South Euclid was built in 1928 for William E. Telling, president of the Telling Belle Vernon Company, a Cleveland dairy and ice-cream business. Architect John S. Kelly designed it in an eclectic style drawn from country houses of Normandy, with a stone foundation, half-timbered upper stories faced in plaster or stucco, and turreted shapes on the north garden side. Inside are Gothic-arched doorways, a stone staircase, a living room ceiling with molded plaster zodiac signs, an octagonal breakfast room and a two-story study. The complex was finished in 1930 at a cost of $700,000. Telling lived there less than ten years, and the Cuyahoga County Public Library bought it in 1950, using it as a branch library with few structural changes beyond enclosing the conservatory. A brick gatehouse, the first building on the estate and also by Kelly, was later added to the listing.
Significance in brief: The nomination calls it one of the last surviving large industrialist's mansions in its community and an excellent example of eclectic French provincial design, notable for its interior ornamental detail. It is also set into a sloping 23-acre site to create a striking view from the north. It is tied to Telling, president of the Telling Belle Vernon Company.
Machine-generated summary. This summary was generated by a language model from the official nomination document and has not been reviewed line by line by an editor. It may contain errors. Check the source document before relying on any detail. Source: nomination document (PDF) · National Archives catalog entry. NRHP reference 74001463, listed October 16, 1974. Summary generated October 2026 (model claude-sonnet-5-5, prompt v1.0-2026-10-29, confidence high).
Key facts
| Address | 4645 Mayfield Rd., South Euclid |
|---|---|
| County | Cuyahoga County |
| Listed | October 16, 1974 |
| Reference number | 74001463 |
| Resource type | Building |
| Period of significance | 1928-1930 |
| Architect / builder | John S. Kelly (architect) |
| Architectural style | Eclectic French provincial style derived from Normandy country houses |
| Areas of significance | Landscape Architecture, Architecture |
| Level of significance | Local |
| Status (as stated in the nomination) | Used as a county public library since 1950; condition stated as excellent and altered only by modern library fittings and the enclosed conservatory. The nomination notes the property is zoned commercial. |
| Acreage | 6 |
| Coordinates | 41.52015, -81.51267 (NPS GIS) |
What listing means for this property
National Register listing is honorary for a privately owned home: it does not by itself restrict what an owner may do with their own money, and it does not require public access. Restrictions come from local landmark or historic-district ordinances, which are separate (how they differ).
Owner-occupied houses are not eligible for the 20% federal rehabilitation tax credit, which applies to income-producing buildings, but many states offer credits for homeowners. Listing also opens the door to preservation easements and to buying a plaque. Start with what listing means for homeowners, renovating a listed house and selling one.
General information, not legal or tax advice. Rules change; confirm with your State Historic Preservation Office or a qualified adviser.
Sources and further reading
- National Park Service, National Register of Historic Places database (snapshot May 2026), reference 74001463.
- Nomination form (PDF, National Archives) — catalog entry
- Wikidata Q137734779
- This listing as JSON
Last updated October 2026. Found an error? See the editorial policy for how to report it.