Hangar, The
Also known as: Hangar Recreation Association

Why it's listed
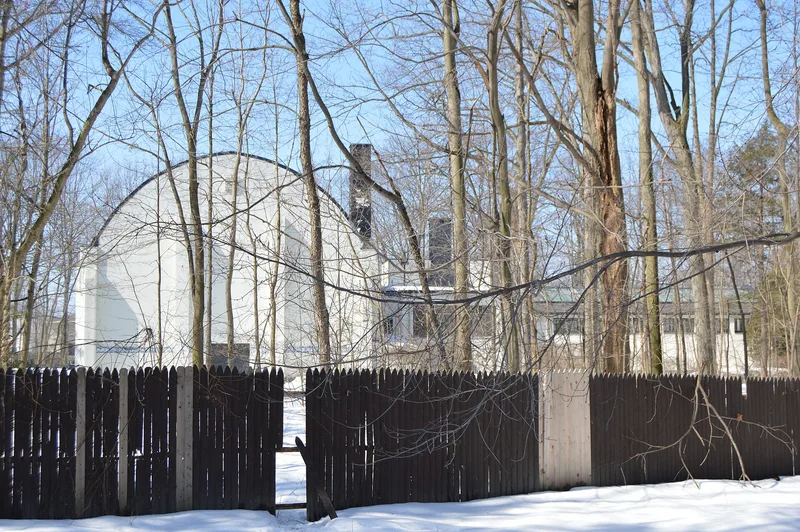
Built in 1930 on Cedar Road in Beachwood, Ohio, the Hangar was created for the family of Cleveland philanthropist Dudley S. Blossom so that summer sports could be enjoyed all year. Architect Abram Garfield, son of President James A. Garfield, designed the T-shaped building, which holds a clay tennis court, a glass-roofed heated swimming pool, a lounge and dressing rooms. White stucco walls are banded with black and white glazed tile in an Art Deco pattern. Monel metal railings, a sapphire glass ceiling, terrazzo floors and a deep-sea mural by June and Joseph Platt carry an aquatic theme through the interior. The building is considered significant as the only known Art Deco work by Garfield, whose earlier buildings followed period revival styles. It is also valued as a rare example of a recreation facility built for a large estate. The nominated parcel covers about four acres across from the Blossom family home.
Significance in brief: The building is argued to be eligible under Criterion C as an Art Deco design that uses tile, metalwork, mosaics and murals to express an aquatic theme. It is the only known Art Deco work by architect Abram Garfield. It is also a rare surviving example of the recreation buildings that served large early twentieth-century estates.
Machine-generated summary. This summary was generated by a language model from the official nomination document and has not been reviewed line by line by an editor. It may contain errors. Check the source document before relying on any detail. Source: nomination document (PDF) · National Archives catalog entry. NRHP reference 86000032, listed January 9, 1986. Summary generated October 2026 (model claude-sonnet-5-5, prompt v1.0-2026-10-29, confidence high).
Key facts
| Address | 24400 Cedar Rd., Beachwood |
|---|---|
| County | Cuyahoga County |
| Listed | January 9, 1986 |
| Reference number | 86000032 |
| Resource type | Building |
| Period of significance | 1930 |
| Architect / builder | Abram Garfield |
| Architectural style | Art Deco |
| Criteria |
|
| Areas of significance | Art, Architecture |
| Level of significance | Local |
| Status (as stated in the nomination) | Listed as occupied and in good condition; the form says there have been no structural changes, only cosmetic repairs. |
| Acreage | 4 |
| Within district | Blossom, Elizabeth B., Subdivision Historic District |
| Coordinates | 41.50028, -81.50628 (NPS GIS) |
What listing means for this property
National Register listing is honorary: it recognises significance and does not restrict what a private owner may do without federal money or permits. It unlocks the 20% federal rehabilitation tax credit for income-producing buildings, state credits in many states, and Section 106 review when federal agencies are involved. See what listing means in practice.
General information, not legal or tax advice. Rules change; confirm with your State Historic Preservation Office or a qualified adviser.
Sources and further reading
- National Park Service, National Register of Historic Places database (snapshot May 2026), reference 86000032.
- Nomination form (PDF, National Archives) — catalog entry
- Wikidata Q133730760
- This listing as JSON
Last updated October 2026. Found an error? See the editorial policy for how to report it.