Blossom, Elzabeth B. and Dudley S., Estate Service Compound

Why it's listed
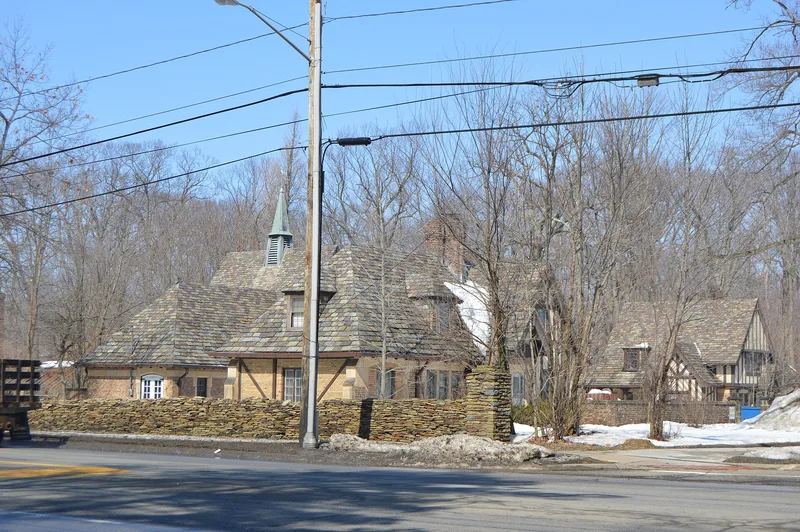
Set beside Cedar Road in Lyndhurst, Ohio, this service compound is the only visible part of the former Blossom family estate. Built around 1925, it groups two dwellings and a garage/storage building around a service yard, with a greenhouse, a dry-laid stone wall and landscape remnants nearby. The buildings are Tudor Revival in style, with sandstone foundations, blended brick, half-timbering, slate roofs and leaded window sash. The garage/storage building once held stables, hay storage and servants' rooms. The design came from the office of Cleveland architect Abram Garfield, who specialized in large estates. The compound was listed for its architectural merit under Criterion C. It shows how utilitarian buildings on an elite country estate were given the same costly materials and care as the main house. Alterations are modest: porch enclosures, a partly removed upper level on the garage and a greenhouse enlarged around 1947. The period of significance runs from 1925 to 1947.
Significance in brief: The compound is argued to be significant under Criterion C as an exceptional example of private estate architecture in the Cleveland area. It was designed by the office of Cleveland architect Abram Garfield and built with the same costly materials as the main house. It is also one of the few surviving resources of the Mayfield Country Club Estates development.
Machine-generated summary. This summary was generated by a language model from the official nomination document and has not been reviewed line by line by an editor. It may contain errors. Check the source document before relying on any detail. Source: nomination document (PDF) · National Archives catalog entry. NRHP reference 04000059, listed February 20, 2004. Summary generated October 2026 (model claude-sonnet-5-5, prompt v1.0-2026-10-29, confidence medium).
Key facts
| Address | 24449 Cedar Rd., Lyndhurst |
|---|---|
| County | Cuyahoga County |
| Listed | February 20, 2004 |
| Reference number | 04000059 |
| Resource type | Building |
| Period of significance | 1925-1947 |
| Architect / builder | Abram Garfield |
| Architectural style | Late 19th and 20th Century Revivals: Tudor Revival |
| Criteria |
|
| Areas of significance | Architecture |
| Level of significance | Local |
| Status (as stated in the nomination) | Current functions are listed as commerce/trade/business and work in progress. The three main buildings and the stone wall retain good to excellent integrity, and the greenhouse is in fair to good condition. |
| Acreage | 1.3 |
| Coordinates | 41.50169, -81.50595 (NPS GIS) |
What listing means for this property
National Register listing is honorary for a privately owned home: it does not by itself restrict what an owner may do with their own money, and it does not require public access. Restrictions come from local landmark or historic-district ordinances, which are separate (how they differ).
Owner-occupied houses are not eligible for the 20% federal rehabilitation tax credit, which applies to income-producing buildings, but many states offer credits for homeowners. Listing also opens the door to preservation easements and to buying a plaque. Start with what listing means for homeowners, renovating a listed house and selling one.
General information, not legal or tax advice. Rules change; confirm with your State Historic Preservation Office or a qualified adviser.
Sources and further reading
- National Park Service, National Register of Historic Places database (snapshot May 2026), reference 04000059.
- Nomination form (PDF, National Archives) — catalog entry
- Wikidata Q137726186
- This listing as JSON
Last updated October 2026. Found an error? See the editorial policy for how to report it.