Notre Dame College of Ohio
Also known as: Administration Building

Why it's listed
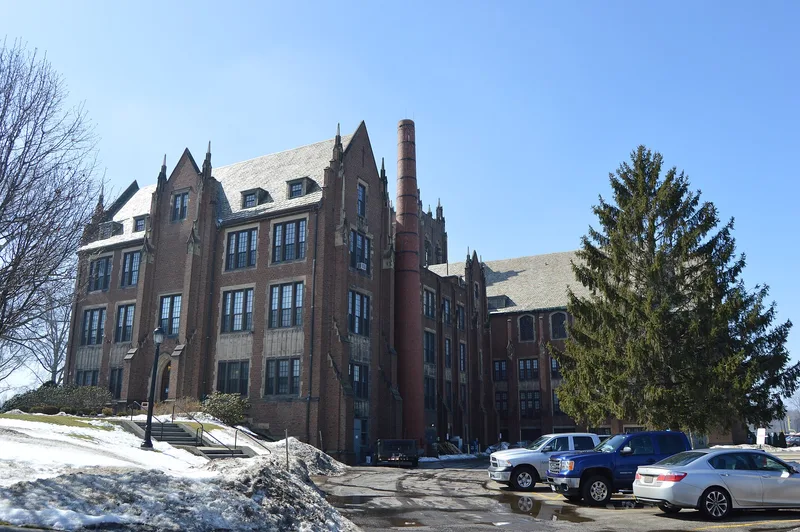
Dominating the north side of the Notre Dame College campus in South Euclid, this administration building is a T-shaped English Tudor Gothic structure with a 110-foot center tower. Its brick walls are trimmed in buff sandstone, with slate roofs, leaded windows, stepped buttresses and stone pinnacles. Architect Thomas D. McLaughlin designed it, and John T. Gill & Sons built the tower and east wing in 1927-1928 to house classrooms, laboratories, a chapel, library, gymnasium and dormitory. Inside, an oak-beamed foyer resembling a small medieval manor hall leads to marble-floored corridors, and a chapel with Carrara marble altars occupies the upper floors of the T-wing. In 1961 the college built the west wing to the original plans rather than in a modern style, with contractor Stanley Roediger adapting the mechanical systems. The nomination ranks the building as the area's finest 1920s collegiate Gothic example, ahead of John Carroll University's comparable buildings in Tudor detail.
Significance in brief: The nomination argues the building is an outstanding example of 1920s collegiate English Tudor Gothic eclectic architecture in the Greater Cleveland area. It also shows the strength of the eclectic tradition, because the west wing was completed in the original style about a third of a century after the first unit. The 1961 wing is treated as exceptionally important for that reason.
Machine-generated summary. This summary was generated by a language model from the official nomination document and has not been reviewed line by line by an editor. It may contain errors. Check the source document before relying on any detail. Source: nomination document (PDF) · National Archives catalog entry. NRHP reference 83004267, listed December 8, 1983. Summary generated October 2026 (model claude-sonnet-5-5, prompt v1.0-2026-10-29, confidence high).
Key facts
| Address | 4545 College Rd., South Euclid |
|---|---|
| County | Cuyahoga County |
| Listed | December 8, 1983 |
| Reference number | 83004267 |
| Resource type | Building |
| Period of significance | 1900- (specific dates 1927-1928; 1961) |
| Architect / builder | Thomas D. McLaughlin, architect; John T. Gill (1928); Stanley Roediger (1961) |
| Architectural style | English Tudor Gothic (collegiate Gothic, eclectic) |
| Areas of significance | Architecture |
| Level of significance | Local |
| Status (as stated in the nomination) | Listed as occupied, in excellent condition and altered, and in educational use. |
| Acreage | 3 |
| Coordinates | 41.50771, -81.51545 (NPS GIS) |
What listing means for this property
For a publicly owned building or structure, listing mainly matters when federal funds, permits or licences are involved: projects then go through Section 106 review so effects on the property are considered. Listing also strengthens applications for preservation grants and, for leased income-producing uses, can enable the federal rehabilitation tax credit.
General information, not legal or tax advice. Rules change; confirm with your State Historic Preservation Office or a qualified adviser.
Sources and further reading
- National Park Service, National Register of Historic Places database (snapshot May 2026), reference 83004267.
- Nomination form (PDF, National Archives) — catalog entry
- Wikipedia article (used for cross-checking only; text not reproduced here)
- Wikidata Q7063387
- This listing as JSON
Last updated October 2026. Found an error? See the editorial policy for how to report it.