St. Stanislaus Church
Also known as: See Also:Warazawa Neighborhood District

Why it's listed
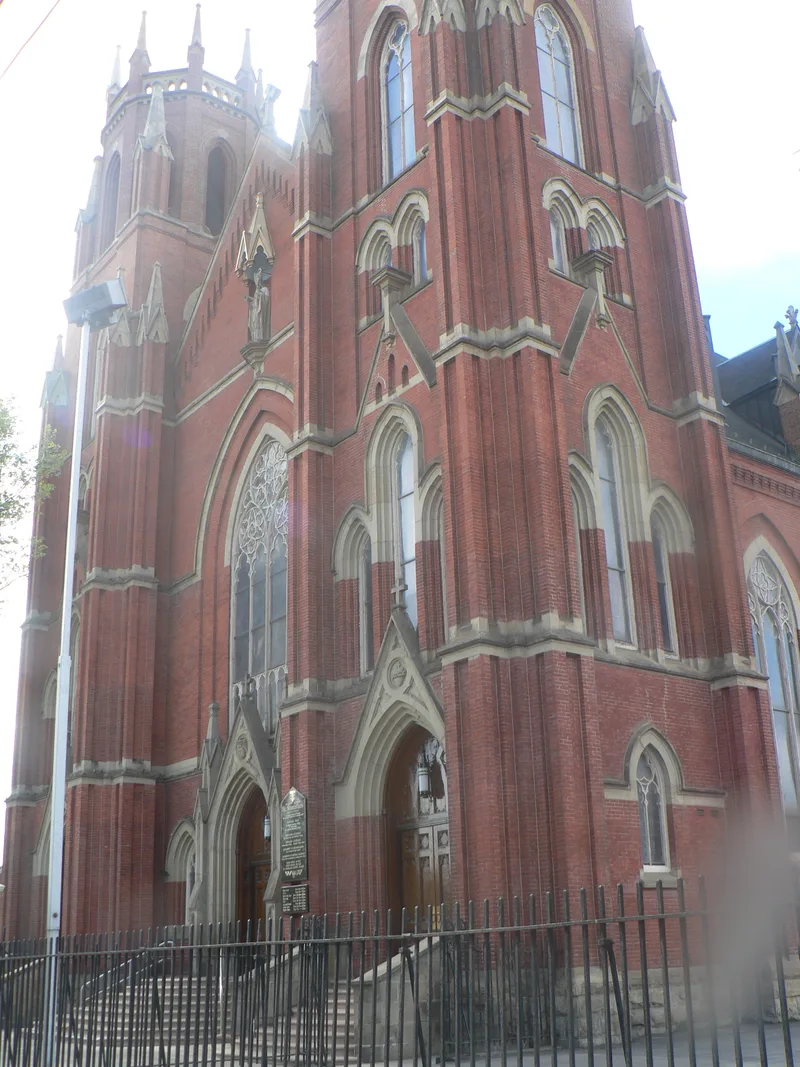
St. Stanislaus Church is a large brick and stone Gothic church at Forman and East 65th Streets in Cleveland, built between 1886 and 1891 for the city's Polish immigrant parish. Cleveland's Polish community grew in the 1870s as workers came for the steel mills, and the parish was founded in 1877. William H. Dunn, an architect in the office of Levi Scofield, designed the cruciform building with two towers, three Gothic portals and a seven-sided apse. A cyclone in 1909 destroyed the original spires and upper tower stages, and the church was rebuilt within a year with the present octagonal belfries. Inside are star-ribbed vaulting, a monumental carved wooden altarpiece, four side altars and a complete, intact program of stained glass. The church is regarded as one of the region's most fully realized High Victorian Gothic buildings and one of the earliest churches serving an immigrant group in its own language.
Significance in brief: The church is one of the three oldest of about four dozen buildings in Cleveland built to serve immigrant groups in their native languages and as national community centers. Architecturally it is one of the most completely realized High Victorian Gothic churches in the region. Its ornament, including star vaulting and carved wooden altarpieces, draws on German and East European prototypes.
Machine-generated summary. This summary was generated by a language model from the official nomination document and has not been reviewed line by line by an editor. It may contain errors. Check the source document before relying on any detail. Source: nomination document (PDF) · National Archives catalog entry. NRHP reference 76001404, listed June 22, 1976. Summary generated October 2026 (model claude-sonnet-5-5, prompt v1.0-2026-10-29, confidence high).
Key facts
| Address | Forman and E. 65th Sts., Cleveland |
|---|---|
| County | Cuyahoga County |
| Listed | June 22, 1976 |
| Reference number | 76001404 |
| Resource type | Building |
| Period of significance | 1886-1891; 1909-1910 |
| Architect / builder | William H. Dunn |
| Architectural style | High Victorian Gothic |
| Areas of significance | Art, Architecture, Religion, Social History |
| Level of significance | Local |
| Status (as stated in the nomination) | Occupied and in use as a church; the form describes it as largely intact with minor alterations. Its towers were rebuilt after a 1909 windstorm. |
| Acreage | 0.9 |
| Coordinates | 41.45914, -81.64450 (NPS GIS) |
What listing means for this property
Religious properties are listed for their architectural or historical significance, not their religious use. Listing is honorary and does not restrict the congregation's use of the building. The federal rehabilitation credit is generally unavailable unless part of the building is income-producing; some state programmes and preservation grants do cover religious buildings. Federal funding or permits trigger Section 106 review.
General information, not legal or tax advice. Rules change; confirm with your State Historic Preservation Office or a qualified adviser.
Sources and further reading
- National Park Service, National Register of Historic Places database (snapshot May 2026), reference 76001404.
- Nomination form (PDF, National Archives) — catalog entry
- Wikipedia article (used for cross-checking only; text not reproduced here)
- Wikidata Q7504044
- This listing as JSON
Last updated October 2026. Found an error? See the editorial policy for how to report it.