Panek Block

Why it's listed
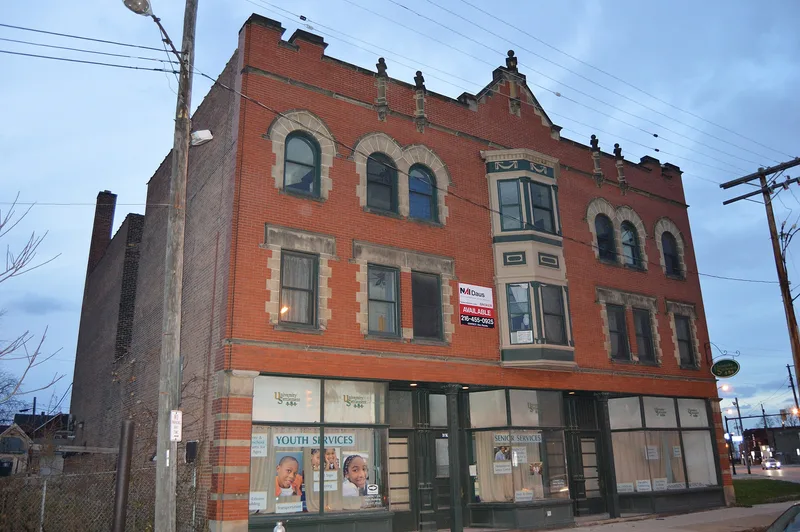
Built in 1905 at 3154 East 49th Street in Cleveland, the Panek Block is a three-story brick and sandstone building that combines storefronts below with apartments above. John Panek, who ran a saloon on the site, took out the building permit that May. The facade mixes Gothic and Romanesque motifs, including Corinthian columns at street level, a pressed-metal bay window, label lintels, a crenelated parapet and rooftop pinnacles. Inside, a stairway leads to a skylit light court spanning the upper floors, with an oak staircase and eight apartments grouped around it. The nomination says no other listed neighborhood commercial building in Cleveland has such a feature. The storefronts, facade and interiors remain largely unaltered. The building served a Broadway neighborhood shaped by nearby steel and petroleum industries and its Eastern European workforce. As many similar commercial buildings were demolished, it now stands as one of the few surviving examples with this level of monumentality. It has been empty for several years, and restoration has been planned.
Significance in brief: The nomination argues it is an architecturally significant example of turn-of-the-century neighborhood commercial architecture, with a richly decorated Gothic and Romanesque facade. It retains an exceptional degree of exterior and interior integrity. Its interior skylit light court with an ornate oak stairway is described as unique among listed Cleveland neighborhood commercial buildings.
Machine-generated summary. This summary was generated by a language model from the official nomination document and has not been reviewed line by line by an editor. It may contain errors. Check the source document before relying on any detail. Source: nomination document (PDF) · National Archives catalog entry. NRHP reference 86003503, listed December 18, 1986. Summary generated October 2026 (model claude-sonnet-5-5, prompt v1.0-2026-10-29, confidence high).
Key facts
| Address | 3154 E. Fourty-ninth St., Cleveland |
|---|---|
| County | Cuyahoga County |
| Listed | December 18, 1986 |
| Reference number | 86003503 |
| Resource type | Building |
| Period of significance | 1905 |
| Architectural style | Medieval Revival, combining Gothic and Romanesque forms |
| Criteria |
|
| Areas of significance | Architecture |
| Level of significance | Local |
| Status (as stated in the nomination) | Described as having stood empty for several years and acquired by a neighborhood non-profit organization planning restoration with ground-floor businesses and upper-floor apartments. |
| Acreage | 0.9 |
| Coordinates | 41.47276, -81.65781 (NPS GIS) |
What listing means for this property
For an income-producing building, listing (individually or as a contributing building in a district) is the gateway to the 20% federal rehabilitation tax credit on qualified rehabilitation costs, often stackable with state credits. Work claiming the credit must follow the Secretary of the Interior's Standards and be approved in advance.
Listing does not restrict a private owner acting without federal money or permits; where federal funding or licensing is involved, Section 106 review applies.
Noted as vacant in the nomination. Nomination documents can be decades old; current status may differ. If you are considering buying an empty listed property, read the due-diligence checklist.
General information, not legal or tax advice. Rules change; confirm with your State Historic Preservation Office or a qualified adviser.
Sources and further reading
- National Park Service, National Register of Historic Places database (snapshot May 2026), reference 86003503.
- Nomination form (PDF, National Archives) — catalog entry
- Wikidata Q137707932
- This listing as JSON
Last updated October 2026. Found an error? See the editorial policy for how to report it.