Lorain-Carnegie Bridge
Also known as: Hope Memorial Bridge No. 85

Why it's listed
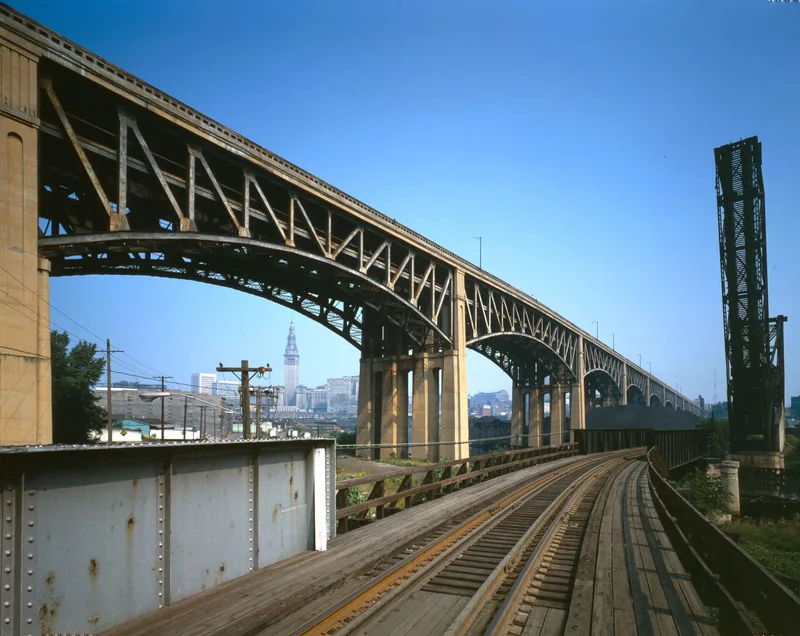
Spanning the Cuyahoga River valley in downtown Cleveland, this double-deck bridge carries Lorain and Carnegie Avenues on thirteen cantilever deck truss spans and one simple truss span. It runs 3,610 feet, or 4,490 feet with approaches. A lower deck planned for vehicles and streetcars was never finished. Voters approved an $8,000,000 bond issue in 1927, and the bridge opened in December 1932. County surveyor Frank Lander, consulting engineer Wilbur J. Watson and consulting architect Frank R. Walker of Walker and Weeks shaped the project. Walker designed the stone pylons at each end, whose semi-nude figures carry transportation symbols and are rendered in angular Art Deco lines. These pylons are the city's only major Art Deco sculptural monument. The bridge was the second high-level crossing of the valley, after the Detroit-Superior Bridge, and helped connect Cleveland's East and West sides. It received a 1936 steel construction award for architectural merit.
Significance in brief: It was the second of three major high-level bridges across the Cuyahoga valley in downtown Cleveland and helped link the city's East and West sides. Its sculptured stone pylons are the only major Art Deco sculptural monument in the city. The nomination argues for exceptional significance despite the bridge being under fifty years old in 1976.
Machine-generated summary. This summary was generated by a language model from the official nomination document and has not been reviewed line by line by an editor. It may contain errors. Check the source document before relying on any detail. Source: nomination document (PDF) · National Archives catalog entry. NRHP reference 76001398, listed October 8, 1976. Summary generated October 2026 (model claude-sonnet-5-5, prompt v1.0-2026-10-29, confidence high).
Key facts
| Address | Spans Cuyahoga River between Lorain and Carnegie Aves., Cleveland |
|---|---|
| County | Cuyahoga County |
| Listed | October 8, 1976 |
| Reference number | 76001398 |
| Resource type | Structure |
| Period of significance | 1927-1932 |
| Architect / builder | Frank Lander, Wilbur Watson, Frank Walker |
| Architectural style | Art Deco / Modernistic (stylized classicism in the pylons) |
| Areas of significance | Engineering, Transportation, Architecture |
| Level of significance | State |
| Status (as stated in the nomination) | Listed as occupied and in use, in excellent condition and unaltered apart from routine maintenance; the lower deck was never completed. A county proposal to widen the roadway would have required removing the pylons. |
| Acreage | 8.5 |
| Coordinates | 41.49066, -81.69154 (NPS GIS) |
What listing means for this property
For a publicly owned building or structure, listing mainly matters when federal funds, permits or licences are involved: projects then go through Section 106 review so effects on the property are considered. Listing also strengthens applications for preservation grants and, for leased income-producing uses, can enable the federal rehabilitation tax credit.
General information, not legal or tax advice. Rules change; confirm with your State Historic Preservation Office or a qualified adviser.
Sources and further reading
- National Park Service, National Register of Historic Places database (snapshot May 2026), reference 76001398.
- Nomination form (PDF, National Archives) — catalog entry
- Wikipedia article (used for cross-checking only; text not reproduced here)
- Wikidata Q5899380
- This listing as JSON
Last updated October 2026. Found an error? See the editorial policy for how to report it.