Kendel Building
Also known as: 216 Prospect Avenue

Why it's listed
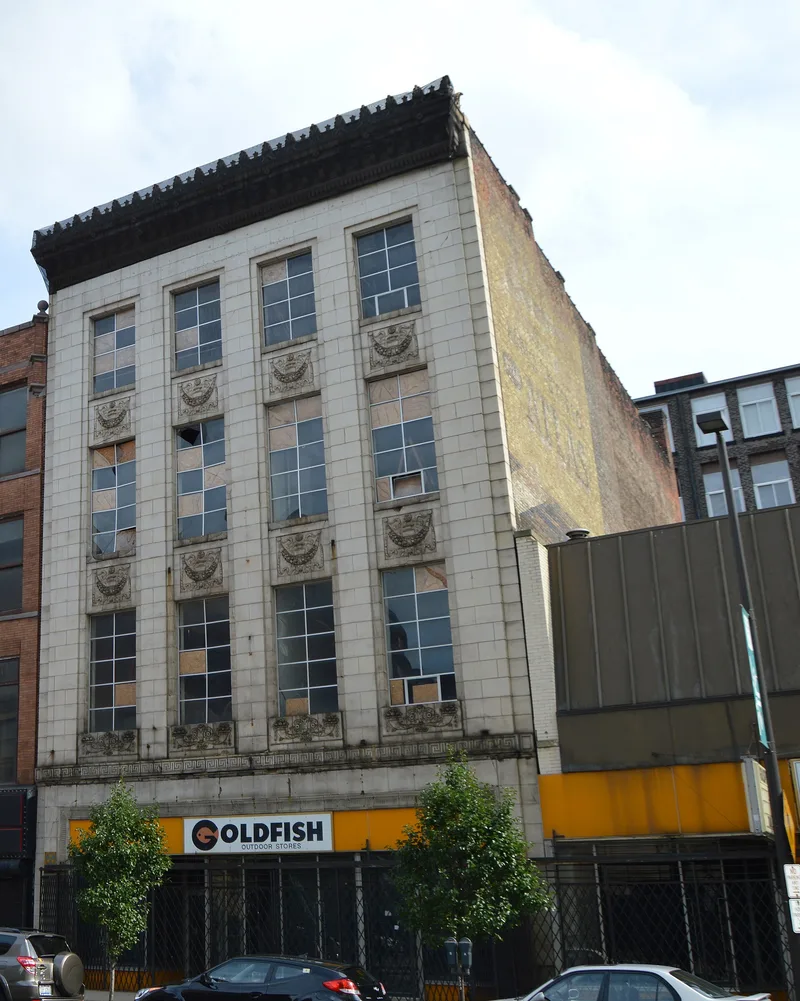
Built in 1918 at 210 Prospect Avenue, this four-story commercial block in downtown Cleveland was constructed of reinforced concrete and faced entirely in white terra cotta. It was built for A.C. Kendel's Seed Store, which was relocating from Ontario Avenue ahead of the Union Station development. Bohnard and Parsson designed it, and Sam W. Emerson Co. served as general contractor. The facade has four bays, tall narrow windows, recessed spandrels with swag reliefs, a zig-zag terra cotta band and a bracketed, dentiled cornice. The windows and storefront have been replaced, but the original openings and overall character remain, and the upper floors are still large open spaces. The building was listed because it is an intact example of the small commercial buildings that replaced earlier structures along Prospect Avenue, and because few of them have complete terra cotta facades. It is also the only known surviving commercial work by its architects.
Significance in brief: It is significant at the local level under Criterion C as an intact, representative example of early 20th-century small commercial buildings on Prospect Avenue. It is one of few of its type with a full terra cotta facade. It is also a rare surviving commercial design by the Cleveland firm Bohnard and Parsson, known mainly for residences.
Machine-generated summary. This summary was generated by a language model from the official nomination document and has not been reviewed line by line by an editor. It may contain errors. Check the source document before relying on any detail. Source: nomination document (PDF) · National Archives catalog entry. NRHP reference 12001246, listed January 29, 2013. Summary generated October 2026 (model claude-sonnet-5-5, prompt v1.0-2026-10-29, confidence high).
Key facts
| Address | 210 Prospect Ave., Cleveland |
|---|---|
| County | Cuyahoga County |
| Listed | January 29, 2013 |
| Reference number | 12001246 |
| Resource type | Building |
| Period of significance | 1918 |
| Architect / builder | Bohnard and Parsson - architects; Sam W. Emerson Co. - general contractor |
| Architectural style | Late 19th and 20th Century Revivals: Classical Revival |
| Criteria |
|
| Areas of significance | Architecture |
| Level of significance | Local |
| Status (as stated in the nomination) | Current function is listed as work in progress; rear windows are covered with plywood and the first-floor interior has been modified, while the upper floors remain largely unaltered. |
| Acreage | 0.9 |
| Within district | Euclid Avenue Historic District |
| Coordinates | 41.49803, -81.69063 (NPS GIS) |
What listing means for this property
For an income-producing building, listing (individually or as a contributing building in a district) is the gateway to the 20% federal rehabilitation tax credit on qualified rehabilitation costs, often stackable with state credits. Work claiming the credit must follow the Secretary of the Interior's Standards and be approved in advance.
Listing does not restrict a private owner acting without federal money or permits; where federal funding or licensing is involved, Section 106 review applies.
General information, not legal or tax advice. Rules change; confirm with your State Historic Preservation Office or a qualified adviser.
Sources and further reading
- National Park Service, National Register of Historic Places database (snapshot May 2026), reference 12001246.
- Nomination form (PDF, National Archives) — catalog entry
- Wikidata Q137682428
- This listing as JSON
Last updated October 2026. Found an error? See the editorial policy for how to report it.