Western Female Seminary
Also known as: Western College For Women; Miami Unviersity

Why it's listed
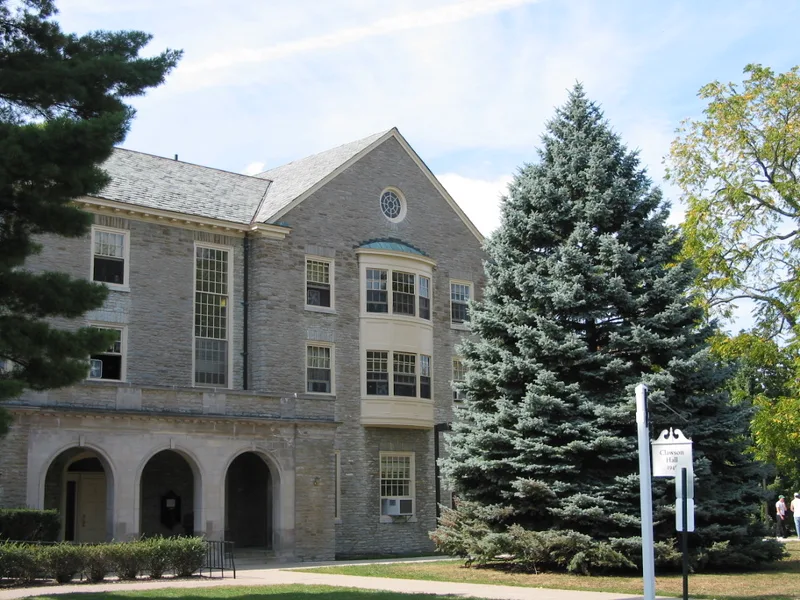
Western Female Seminary, later Western College for Women, occupies a wooded 145-acre campus on the eastern edge of Oxford, Ohio, beside Miami University. Founded in 1853 under the leadership of the Reverend Daniel Tenney, it became the first of five daughter seminaries modeled on Mt. Holyoke and grew into a leading Midwestern women's college. Its buildings span from Peabody Hall, rebuilt in 1871 using walls of an earlier structure, through McKee Hall, Kumler Chapel (1918, designed by Thomas Hastings), Mary Lyons Hall and Presser Hall, with later background buildings that echo the stone construction. Local fieldstone and rounded cannonball stone bridges, a gazebo and an outdoor theater, supervised by mason Cephas Burns, mark the rolling landscape. Alumnae Hall, a Romanesque library and classroom building, was demolished in 1977. The college closed in 1974 and the campus passed to Miami University. The district was recognized for the cohesive architectural setting created by its buildings and grounds.
Significance in brief: The Western Female Seminary, later Western College for Women, was founded in 1853 as the first of five daughter seminaries of Mt. Holyoke and became a leading Midwest women's college. The nomination argues the campus is architecturally significant as a homogeneous environment formed by its buildings, spatial arrangement, wooded open areas, rolling landscape and stone landscape features.
Machine-generated summary. This summary was generated by a language model from the official nomination document and has not been reviewed line by line by an editor. It may contain errors. Check the source document before relying on any detail. Source: nomination document (PDF) · National Archives catalog entry. NRHP reference 09000083, listed September 17, 1979. Summary generated October 2026 (model claude-sonnet-5-5, prompt v1.0-2026-10-29, confidence medium).
Key facts
| Address | US 27 and OH 73, Western College, Miami University, Oxford |
|---|---|
| County | Butler County |
| Listed | September 17, 1979 |
| Reference number | 09000083 |
| Resource type | District |
| Period of significance | 1800-1899, 1900- |
| Architect / builder | Varied; Alumnae Hall by Renwick, Aspinwall and Russell of New York; Kumler Chapel by Thomas Hastings of New York; stonework supervised by Cephas Burns, stone mason |
| Architectural style | Varied; Transitional, Romanesque, Italianate, Classical, Gothic, Dutch Colonial and Jacobethan influences |
| Areas of significance | Education, Architecture |
| Level of significance | Local |
| Status (as stated in the nomination) | Peabody Hall is used as a dormitory and Presser Hall for music classes; Alumnae Hall was demolished in 1977 and its site is vacant. The college closed in 1974 and the campus is now part of Miami University. |
| Acreage | 107 |
| Coordinates | 39.50374, -84.72830 (NPS GIS) |
What listing means for this property
This is a historic district. Buildings within its boundary are either contributing (they add to the district's significance) or non-contributing. Owners of contributing income-producing buildings can claim the 20% federal rehabilitation tax credit; homeowners should look at state credits. National Register districts impose no design review by themselves; a local historic district ordinance, if one exists, does (the difference explained).
General information, not legal or tax advice. Rules change; confirm with your State Historic Preservation Office or a qualified adviser.
Sources and further reading
- National Park Service, National Register of Historic Places database (snapshot May 2026), reference 09000083.
- Nomination form (PDF, National Archives) — catalog entry
- Wikipedia article (used for cross-checking only; text not reproduced here)
- Wikidata Q7987724
- This listing as JSON
Last updated October 2026. Found an error? See the editorial policy for how to report it.