Sigma Aplpha Epsilon Chapter House of Miami University
Also known as: Sulgrave Manor; But-2046-1

Why it's listed
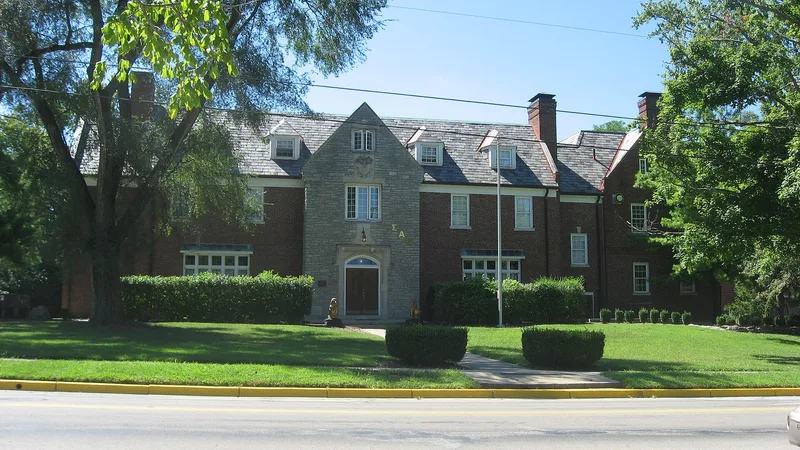
Sigma Alpha Epsilon's chapter house in Oxford, Ohio, is a two-and-a-half-story, roughly U-shaped building of red brick and stone with a steep slate roof, dormers and a projecting stone entrance porch. Completed in 1938 across from the Miami University campus, it was modeled on Sulgrave Manor, the English ancestral home of George Washington. Cincinnati architect Russell S. Potter designed it, and Judge Alfred K. Nippert led the effort to build it, although the Depression delayed construction for nearly a decade. Inside, oak paneling, beams and massive fireplaces survive, along with stained glass transoms bearing the seals of seven Ohio SAE chapters. The house was listed for its architecture. It is described as a rare, early form of Tudor Revival, without the half-timbering or multiple gables common in later examples, and the only one of its type in the nation. Most other early fraternity houses in Oxford have been heavily altered, while this one keeps nearly all its original materials.
Significance in brief: The nomination argues the house is an excellent and rare example of an English Manor Tudor Revival fraternity house, modeled on George Washington's ancestral home, Sulgrave Manor. It describes the house as the only example of its type in the nation. It is also the work of Russell S. Potter, a prominent Cincinnati architect who chaired Miami University's architecture department. Its integrity is described as high.
Machine-generated summary. This summary was generated by a language model from the official nomination document and has not been reviewed line by line by an editor. It may contain errors. Check the source document before relying on any detail. Source: nomination document (PDF) · National Archives catalog entry. NRHP reference 05000022, listed February 8, 2005. Summary generated October 2026 (model claude-sonnet-5-5, prompt v1.0-2026-10-29, confidence high).
Key facts
| Address | 310 Tallawanda Rd., Oxford |
|---|---|
| County | Butler County |
| Listed | February 8, 2005 |
| Reference number | 05000022 |
| Resource type | Building |
| Period of significance | 1938 |
| Architect / builder | Russell S. Potter, FAIA (architect); George Miller (contractor) |
| Architectural style | English Manor Tudor Revival |
| Criteria |
|
| Areas of significance | Architecture |
| Level of significance | Local |
| Status (as stated in the nomination) | Still in use as a fraternity house; integrity described as high, with a 1960s north wing, a circa 1995 rear extension and replacement vinyl windows. |
| Acreage | 0.9 |
| Coordinates | 39.51419, -84.73506 (NPS GIS) |
What listing means for this property
For a publicly owned building or structure, listing mainly matters when federal funds, permits or licences are involved: projects then go through Section 106 review so effects on the property are considered. Listing also strengthens applications for preservation grants and, for leased income-producing uses, can enable the federal rehabilitation tax credit.
General information, not legal or tax advice. Rules change; confirm with your State Historic Preservation Office or a qualified adviser.
Sources and further reading
- National Park Service, National Register of Historic Places database (snapshot May 2026), reference 05000022.
- Nomination form (PDF, National Archives) — catalog entry
- Wikipedia article (used for cross-checking only; text not reproduced here)
- Wikidata Q7512274
- This listing as JSON
Last updated October 2026. Found an error? See the editorial policy for how to report it.