Herron Gymnasium
Also known as: Van Voorhis Hall

Why it's listed
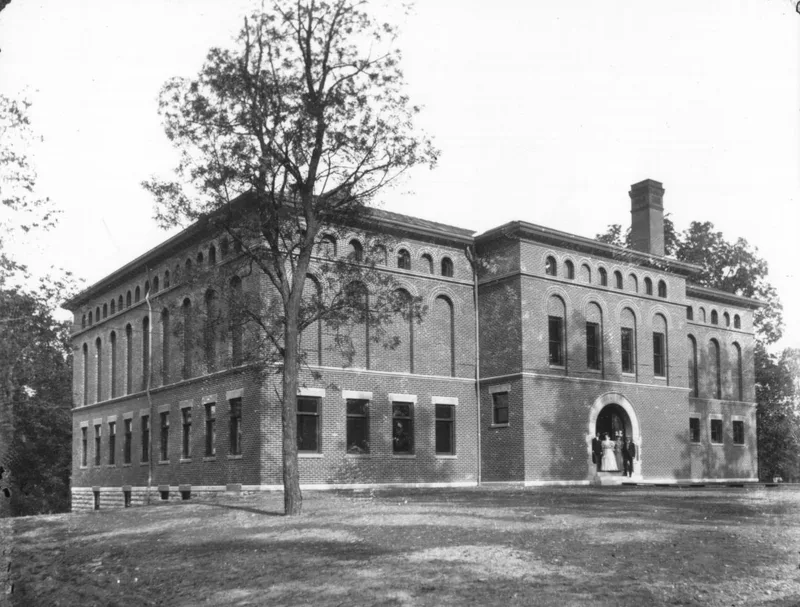
Built in 1897 on the Miami University campus in Oxford, Ohio, Herron Gymnasium, now called Van Voorhis Hall, is the oldest surviving academic building at the university. The two-story brick structure has a low hip roof and is dominated by arches, including arched doorways, blind arches, and arched window lintels. Its second-floor gymnasium is an uninterrupted space spanned by five riveted steel Howe trusses, with a running track set ten feet above the floor. F.E. Townsend of Hamilton designed it, and the Johnston Brothers of Oxford built it. John W. Herron, class of 1845, conceived the project. The building was moved 522 feet on railroad tracks in 1923 to clear a dormitory site. It served as the center of Miami athletics until 1930 and hosted the first official coaching classes in 1924. Many Miami graduates later became prominent coaches, earning the university the title "Cradle of Coaches." Classrooms and offices now occupy it.
Significance in brief: It is the oldest remaining academic building on the Miami campus, and its Romanesque style and steel roof truss system are unique locally. It is also tied to the start of official coaching classes at Miami in 1924, supporting the university's reputation as the "Cradle of Coaches."
Machine-generated summary. This summary was generated by a language model from the official nomination document and has not been reviewed line by line by an editor. It may contain errors. Check the source document before relying on any detail. Source: nomination document (PDF) · National Archives catalog entry. NRHP reference 79001788, listed November 29, 1979. Summary generated October 2026 (model claude-sonnet-5-5, prompt v1.0-2026-10-29, confidence medium).
Key facts
| Address | Miami University campus, Oxford |
|---|---|
| County | Butler County |
| Listed | November 29, 1979 |
| Reference number | 79001788 |
| Resource type | Building |
| Period of significance | 1800-1899 |
| Architect / builder | F.E. Townsend, Architect, Hamilton, Ohio; Johnston Bros. Const. Co., Oxford, Ohio |
| Architectural style | Utilitarian Romanesque |
| Areas of significance | Education, Architecture |
| Level of significance | National |
| Status (as stated in the nomination) | In use for first-floor classrooms and offices, with art classes held in the second-floor gymnasium. It was moved 522 feet in 1923. The form notes it is scheduled for demolition. |
| Acreage | 0.9 |
| Coordinates | 39.50954, -84.73380 (NPS GIS) |
What listing means for this property
National Register listing is honorary: it recognises significance and does not restrict what a private owner may do without federal money or permits. It unlocks the 20% federal rehabilitation tax credit for income-producing buildings, state credits in many states, and Section 106 review when federal agencies are involved. See what listing means in practice.
General information, not legal or tax advice. Rules change; confirm with your State Historic Preservation Office or a qualified adviser.
Sources and further reading
- National Park Service, National Register of Historic Places database (snapshot May 2026), reference 79001788.
- Nomination form (PDF, National Archives) — catalog entry
- Wikipedia article (used for cross-checking only; text not reproduced here)
- Wikidata Q5744205
- This listing as JSON
Last updated October 2026. Found an error? See the editorial policy for how to report it.