Elliott and Stoddard Halls, Miami University

Why it's listed
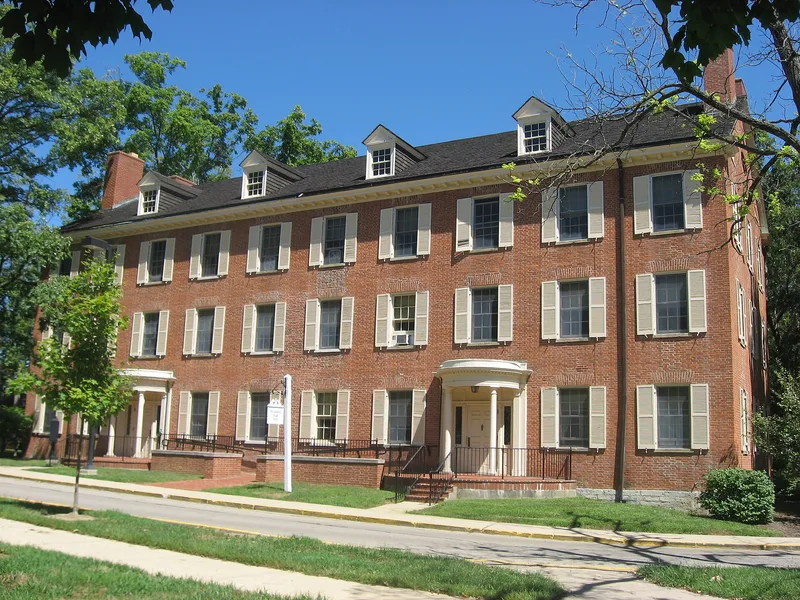
Elliott and Stoddard Halls are a pair of three-story red brick dormitories on the Miami University campus in Oxford, Ohio. Each measures 100 by 40 feet. The first, originally called the Northeast Building, was occupied by students in 1829 at a cost of $7,000. The second, the Southeast Building, opened in 1835 for junior and senior men at a cost of $9,500. Trustees intended the buildings to unite cheapness of construction with durability and convenience. They are the oldest structures at the university, and their proportions and paired doorways echo Connecticut Hall at Yale, which helped earn Miami the nickname "the Yale of the Early West". In 1936 and 1937 the interiors were rebuilt, dormer windows and a bracketed cornice were added, and the halls received their present names. Despite these changes, they remain good examples of Federal-period architecture and reflect the westward spread of higher education.
Significance in brief: They are the oldest buildings at Miami University, built as dormitories for a fast-growing student body. Their exteriors closely resemble Connecticut Hall at Yale, which supports the university's reputation as the "Yale of the Early West". They are described as still handsome examples of the Federal period despite later remodeling.
Machine-generated summary. This summary was generated by a language model from the official nomination document and has not been reviewed line by line by an editor. It may contain errors. Check the source document before relying on any detail. Source: nomination document (PDF) · National Archives catalog entry. NRHP reference 73001391, listed April 3, 1973. Summary generated October 2026 (model claude-sonnet-5-5, prompt v1.0-2026-10-29, confidence medium).
Key facts
| Address | Miami University campus, Oxford |
|---|---|
| County | Butler County |
| Listed | April 3, 1973 |
| Reference number | 73001391 |
| Resource type | Building |
| Period of significance | 19th Century (specific dates 1829 & 1835) |
| Architect / builder | Contractors David Richey (stone and brick work, plastering) and William B. Vanhook (carpentry) for the first hall; James T. Slack for the second |
| Architectural style | Federal period |
| Areas of significance | Architecture |
| Level of significance | State |
| Status (as stated in the nomination) | Listed in good condition, occupied and used as university residence halls; interiors rebuilt in 1936-37. |
| Acreage | 1 |
| Coordinates | 39.50875, -84.73510 (NPS GIS) |
What listing means for this property
For a publicly owned building or structure, listing mainly matters when federal funds, permits or licences are involved: projects then go through Section 106 review so effects on the property are considered. Listing also strengthens applications for preservation grants and, for leased income-producing uses, can enable the federal rehabilitation tax credit.
General information, not legal or tax advice. Rules change; confirm with your State Historic Preservation Office or a qualified adviser.
Sources and further reading
- National Park Service, National Register of Historic Places database (snapshot May 2026), reference 73001391.
- Nomination form (PDF, National Archives) — catalog entry
- Wikipedia article (used for cross-checking only; text not reproduced here)
- Wikidata Q5365751
- This listing as JSON
Last updated October 2026. Found an error? See the editorial policy for how to report it.