Belleview Heights
Also known as: Kuchinka Heights; Keyser-Kuchinka House; Bel-698-8

Why it's listed
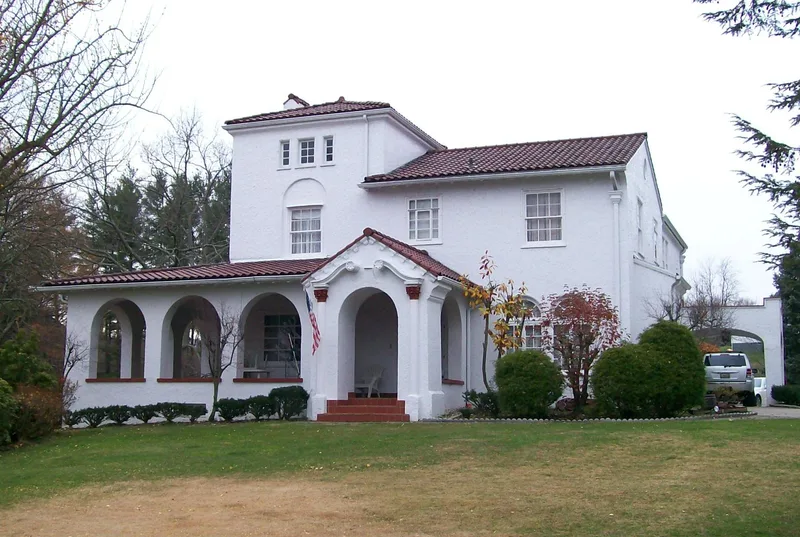
Belleview Heights is a white stucco house with a red tile roof, built in 1928 atop a former rock quarry above Bellaire, Ohio, with views of the Ohio River and Wheeling. Contractor Charles D. Keyser hired Wheeling architect Edward Bates Franzheim to design it in the Mediterranean style, with loggias, hanging balconies, a porte-cochere, an ornamented front portico, gilded pilasters, arched doorways and wrought iron stair railings. Keyser also commissioned landscaper Leonard C. Viets to turn the 75-foot quarry face into rock gardens, completed in 1929. These gardens use dry-laid stone walls, paths and steps, and originally included 450 rose bushes. Many original plants and trees survive. The property was listed for architecture, as the only known Ohio work attributed to Franzheim, and for landscape architecture, since the gardens are the only known example of their type in the area. The Keyser family lived there until 1943, when the Kuchinka family bought it.
Significance in brief: The nomination argues it is significant under Criterion C for architecture as a good example of the work of Wheeling architect Edward Bates Franzheim, and the only known Ohio resource attributed to him. It is also significant for its designed landscape, a set of 1920s rock gardens said to be the only known examples of this type in the area.
Machine-generated summary. This summary was generated by a language model from the official nomination document and has not been reviewed line by line by an editor. It may contain errors. Check the source document before relying on any detail. Source: nomination document (PDF) · National Archives catalog entry. NRHP reference 94000259, listed April 8, 1994. Summary generated October 2026 (model claude-sonnet-5-5, prompt v1.0-2026-10-29, confidence high).
Key facts
| Address | 65100 Candlewick Ln., Belaire |
|---|---|
| County | Belmont County |
| Listed | April 8, 1994 |
| Reference number | 94000259 |
| Resource type | Building |
| Period of significance | 1928-1929 |
| Architect / builder | Franzheim, Edward Bates, Architect, Wheeling, W.V.; Keyser, C.D., Builder, Bellaire, Ohio; Viets, Leonard C., Landscaper, Woodsdale, W.V. |
| Architectural style | Late 19th and Early 20th Century Revivals/Mission/Spanish Colonial Revival (described in the text as Mediterranean style) |
| Criteria |
|
| Areas of significance | Architecture, Landscape Architecture |
| Level of significance | Local |
| Status (as stated in the nomination) | Used as a single-family dwelling with garden landscape; described as maintained in pristine condition. A 1965 concrete block storage building is noncontributing. |
| Acreage | 2 |
| Coordinates | 40.02820, -80.74338 (NPS GIS) |
What listing means for this property
National Register listing is honorary: it recognises significance and does not restrict what a private owner may do without federal money or permits. It unlocks the 20% federal rehabilitation tax credit for income-producing buildings, state credits in many states, and Section 106 review when federal agencies are involved. See what listing means in practice.
General information, not legal or tax advice. Rules change; confirm with your State Historic Preservation Office or a qualified adviser.
Sources and further reading
- National Park Service, National Register of Historic Places database (snapshot May 2026), reference 94000259.
- Nomination form (PDF, National Archives) — catalog entry
- Wikipedia article (used for cross-checking only; text not reproduced here)
- Wikidata Q4883840
- This listing as JSON
Last updated October 2026. Found an error? See the editorial policy for how to report it.