Frasier, Thomas T. and Wesley B. Houses

Why it's listed
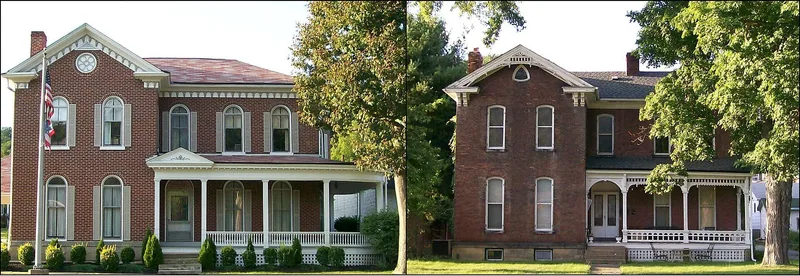
Two brick houses on the old National Road in Brookside, Belmont County, Ohio, record the work of a prominent local builder. Thomas Townsend Frasier built the first for himself in 1884, probably for his bride, and the second about 1888 for his brother Wesley. The Thomas Frasier House is an L-shaped, 2½-story residence with segmental-arched windows, original louvred shutters and an Eastlake porch. The Wesley Frasier House is a 2-story common-bond brick house with round-arched windows, a wrapping veranda, an art-glass transom and an ornamented cornice. Frasier, born in 1832, became one of the area's leading contractors, building mine tipples and homes that he sold to miners on easy terms. He also served on the school board and in church and bank leadership. Among the earliest houses along this stretch of road, they are now rare survivors in a corridor of shopping centers and service stations. They are the only known standing houses by Frasier and are best understood together.
Significance in brief: The houses are nominated for their architectural significance to Brookside and as work of Thomas Townsend Frasier, a leading local master builder of the late nineteenth century. They are among the earliest residences along the National Road in the village and among its few surviving 19th-century homes, Italianate in character, in an area now dominated by commercial strip development.
Machine-generated summary. This summary was generated by a language model from the official nomination document and has not been reviewed line by line by an editor. It may contain errors. Check the source document before relying on any detail. Source: nomination document (PDF) · National Archives catalog entry. NRHP reference 82001359, listed November 17, 1982. Summary generated October 2026 (model claude-sonnet-5-5, prompt v1.0-2026-10-29, confidence high).
Key facts
| Address | 898 and 920 National Rd., Brookside |
|---|---|
| County | Belmont County |
| Listed | November 17, 1982 |
| Reference number | 82001359 |
| Resource type | Building |
| Period of significance | 1800-1899 |
| Architect / builder | Thomas Townsend Frasier, builder |
| Architectural style | Italianate in character (Eastlake porch on the Thomas T. Frasier House) |
| Areas of significance | Architecture |
| Level of significance | Local |
| Status (as stated in the nomination) | Both houses are listed in excellent or good condition and occupied; the T.T. Frasier House was divided into apartments long ago and the W.B. Frasier House has a later garage. |
| Acreage | 0.9 |
| Coordinates | 40.07094, -80.75940 (NPS GIS) |
What listing means for this property
National Register listing is honorary: it recognises significance and does not restrict what a private owner may do without federal money or permits. It unlocks the 20% federal rehabilitation tax credit for income-producing buildings, state credits in many states, and Section 106 review when federal agencies are involved. See what listing means in practice.
General information, not legal or tax advice. Rules change; confirm with your State Historic Preservation Office or a qualified adviser.
Sources and further reading
- National Park Service, National Register of Historic Places database (snapshot May 2026), reference 82001359.
- Nomination form (PDF, National Archives) — catalog entry
- Wikipedia article (used for cross-checking only; text not reproduced here)
- Wikidata Q7794332
- This listing as JSON
Last updated October 2026. Found an error? See the editorial policy for how to report it.