Imperial Glass Company
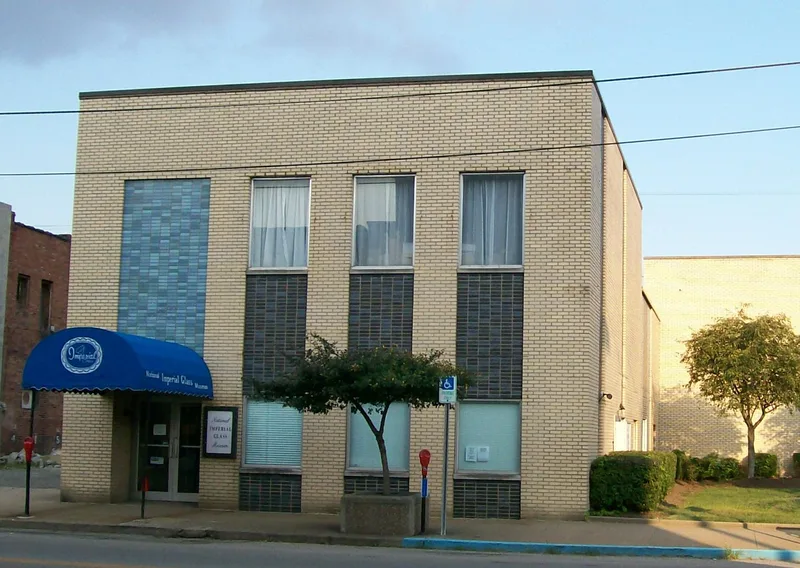

Why it's listed
Built in 1903 at 29th and Belmont Streets in Bellaire, Ohio, this massive brick and steel-frame factory housed the Imperial Glass Company. Architect Harry E. Forney designed and supervised its construction. The building has two stories over an elevated basement and about 230,000 square feet of floor space. Clerestory windows and a sawtooth roof lit the work areas, and each level was assigned a stage of production partly to guard against flooding from the Ohio River. When its furnaces were first lit on January 23, 1904, it was the largest glass factory under one roof in the world. Bellaire's glass industry had grown on cheap coal and natural gas, plus rail and river transport, and Imperial arrived with land and financial incentives from the city. It made mass-market items such as jelly glasses, tumblers and tableware. Early equipment, including moulds, presses and an air compressor, remains in its original locations, and the plant has seen few alterations in eight decades of continuous use.
Significance in brief: The nomination calls it historically and architecturally significant as a representation of the industrial heritage of Bellaire and the Ohio Valley. It was the largest glass factory under one roof in the world when its furnaces were first fired in January 1904. It has changed little in about 80 years of continuous use, making it an intact example of turn-of-the-century industrial architecture.
Machine-generated summary. This summary was generated by a language model from the official nomination document and has not been reviewed line by line by an editor. It may contain errors. Check the source document before relying on any detail. Source: nomination document (PDF) · National Archives catalog entry. NRHP reference 83001945, listed September 8, 1983. Summary generated October 2026 (model claude-sonnet-5-5, prompt v1.0-2026-10-29, confidence medium).
Key facts
| Address | 29th and Belmont Sts., Bellaire |
|---|---|
| County | Belmont County |
| Listed | September 8, 1983 |
| Reference number | 83001945 |
| Resource type | Building |
| Period of significance | 1903 |
| Architect / builder | Harry E. Forney |
| Areas of significance | Industry, Architecture |
| Level of significance | State |
| Status (as stated in the nomination) | Occupied and in use as a glass factory; the brick walls appear sound but the roof needs significant repair. |
| Acreage | 6.8 |
| Coordinates | 40.01154, -80.74672 (NPS GIS) |
What listing means for this property
For an income-producing building, listing (individually or as a contributing building in a district) is the gateway to the 20% federal rehabilitation tax credit on qualified rehabilitation costs, often stackable with state credits. Work claiming the credit must follow the Secretary of the Interior's Standards and be approved in advance.
Listing does not restrict a private owner acting without federal money or permits; where federal funding or licensing is involved, Section 106 review applies.
General information, not legal or tax advice. Rules change; confirm with your State Historic Preservation Office or a qualified adviser.
Sources and further reading
- National Park Service, National Register of Historic Places database (snapshot May 2026), reference 83001945.
- Nomination form (PDF, National Archives) — catalog entry
- Wikipedia article (used for cross-checking only; text not reproduced here)
- Wikidata Q6006602
- This listing as JSON
Last updated October 2026. Found an error? See the editorial policy for how to report it.