Neely-Sieber House

Why it's listed
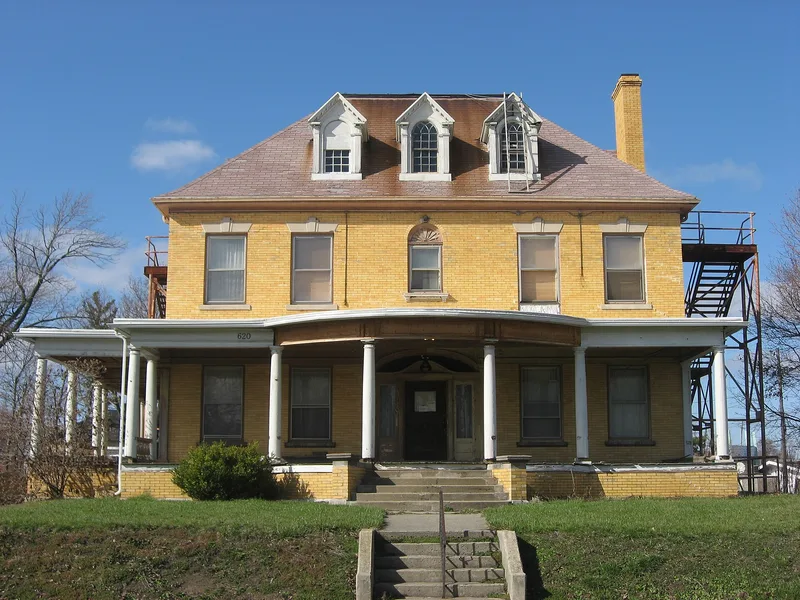
Built in 1904 at 620 West Spring Street in Lima, this massive brick house was commissioned by John D. Neely, a wealthy Oklahoma oil man, and reportedly cost $85,000. The south facade is symmetrical, with a center entrance framed by sidelights, a broken pediment and a semi-circular transom. Three dormers with round-arched windows recall the Georgian Revival style, and a wide veranda wraps the south and west sides, joined by a porte cochere. The 26-room interior includes hand-carved mahogany woodwork, a leaded glass foyer, hand-painted ceilings with gas chandeliers, a ballroom and servants' quarters. After Neely's death around 1919, the house went to the Business Woman's Club, then in 1924 to businessman Frank X. Sieber, whose family kept it until 1975. A last-minute effort saved it from demolition for bank parking, and the Lima Senior Citizens Club acquired it as a meeting place. It is regarded as one of the finest houses built in Lima.
Significance in brief: The nomination calls it one of the finest houses built in Lima, notable for its detailing, especially the interior woodwork and appointments. It is also tied to two prominent individuals, John D. Neely and later owner Frank X. Sieber. Its architecture is described as eclectic early 1900s with Georgian Revival elements.
Machine-generated summary. This summary was generated by a language model from the official nomination document and has not been reviewed line by line by an editor. It may contain errors. Check the source document before relying on any detail. Source: nomination document (PDF) · National Archives catalog entry. NRHP reference 76001360, listed December 12, 1976. Summary generated October 2026 (model claude-sonnet-5-5, prompt v1.0-2026-10-29, confidence high).
Key facts
| Address | 620 W. Spring St., Lima |
|---|---|
| County | Allen County |
| Listed | December 12, 1976 |
| Reference number | 76001360 |
| Resource type | Building |
| Period of significance | 1904-1975 |
| Architect / builder | George S. Mills |
| Architectural style | Georgian Revival and Neo-Classical Revival elements; eclectic early 1900s |
| Areas of significance | Architecture |
| Level of significance | Local |
| Status (as stated in the nomination) | Owned by the Lima Senior Citizens Club, which planned to use it as a meeting place; described as occupied and in good condition, with some alterations. |
| Acreage | 0.9 |
| Coordinates | 40.73879, -84.11436 (NPS GIS) |
What listing means for this property
National Register listing is honorary for a privately owned home: it does not by itself restrict what an owner may do with their own money, and it does not require public access. Restrictions come from local landmark or historic-district ordinances, which are separate (how they differ).
Owner-occupied houses are not eligible for the 20% federal rehabilitation tax credit, which applies to income-producing buildings, but many states offer credits for homeowners. Listing also opens the door to preservation easements and to buying a plaque. Start with what listing means for homeowners, renovating a listed house and selling one.
General information, not legal or tax advice. Rules change; confirm with your State Historic Preservation Office or a qualified adviser.
Sources and further reading
- National Park Service, National Register of Historic Places database (snapshot May 2026), reference 76001360.
- Nomination form (PDF, National Archives) — catalog entry
- Wikipedia article (used for cross-checking only; text not reproduced here)
- Wikidata Q12063670
- This listing as JSON
Last updated October 2026. Found an error? See the editorial policy for how to report it.