Lima Memorial Hall
Also known as: Allen County Memorial

Why it's listed
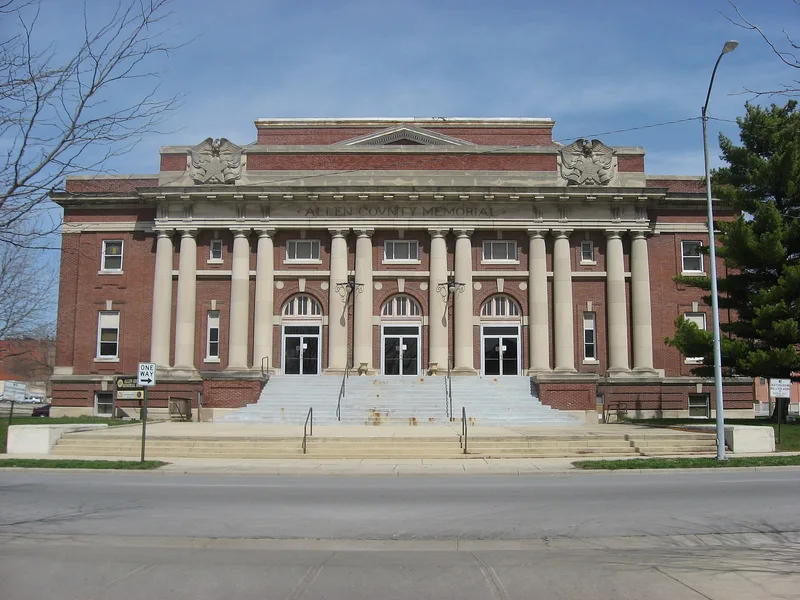
Lima Memorial Hall, also known as Allen County Memorial, is a Beaux Arts Classicism building at West Elm and South Elizabeth Streets in downtown Lima, Ohio. The Allen County Commissioners began planning it in 1906, because the city was to host the Ohio Grand Army of the Republic in 1908 and lacked adequate accommodations. Dawson and McLaughlin designed it. Coupled columns carry an entablature with metopes, triglyphs and dentils, and a monumental stair leads to three arched doorways. Inside, a marble double staircase rises to a balustraded balcony. The hall has served as a town hall and performance venue, hosting symphonies, band concerts, opera singers, religious meetings, wrestling shows and auctions, and it honors military veterans and county pioneers. Its acoustics have drawn praise from some musicians. When the form was prepared, a downtown redevelopment plan including a new civic center had led to a recommendation to raze it, and local citizens were working to save it.
Significance in brief: The nomination cites its long role as a town hall and performance center since 1908 and as a memorial to military veterans and Allen County pioneers. It is also presented as a good example of Beaux Arts Classicism by a respected architectural firm. Federal reviewers emphasized its fine Beaux Arts construction and its long function as a civic institution.
Machine-generated summary. This summary was generated by a language model from the official nomination document and has not been reviewed line by line by an editor. It may contain errors. Check the source document before relying on any detail. Source: nomination document (PDF) · National Archives catalog entry. NRHP reference 79001779, listed May 7, 1979. Summary generated October 2026 (model claude-sonnet-5-5, prompt v1.0-2026-10-29, confidence high).
Key facts
| Address | W. Elm and S. Elizabeth Sts., Lima |
|---|---|
| County | Allen County |
| Listed | May 7, 1979 |
| Reference number | 79001779 |
| Resource type | Building |
| Period of significance | 1908 |
| Architect / builder | Dawson and McLaughlin (later McLaughlin and Hulsken) |
| Architectural style | Beaux Arts Classicism |
| Areas of significance | Architecture, Social History |
| Level of significance | Local |
| Status (as stated in the nomination) | Listed as occupied and in fair condition, in use as a museum and educational facility; the form says it was threatened with razing under a downtown development program, with preservation efforts under way. |
| Coordinates | 40.73760, -84.10624 (NPS GIS) |
What listing means for this property
For a publicly owned building or structure, listing mainly matters when federal funds, permits or licences are involved: projects then go through Section 106 review so effects on the property are considered. Listing also strengthens applications for preservation grants and, for leased income-producing uses, can enable the federal rehabilitation tax credit.
General information, not legal or tax advice. Rules change; confirm with your State Historic Preservation Office or a qualified adviser.
Sources and further reading
- National Park Service, National Register of Historic Places database (snapshot May 2026), reference 79001779.
- Nomination form (PDF, National Archives) — catalog entry
- Wikipedia article (used for cross-checking only; text not reproduced here)
- Wikidata Q6548820
- This listing as JSON
Last updated October 2026. Found an error? See the editorial policy for how to report it.