First National Bank and Trust Building

Why it's listed
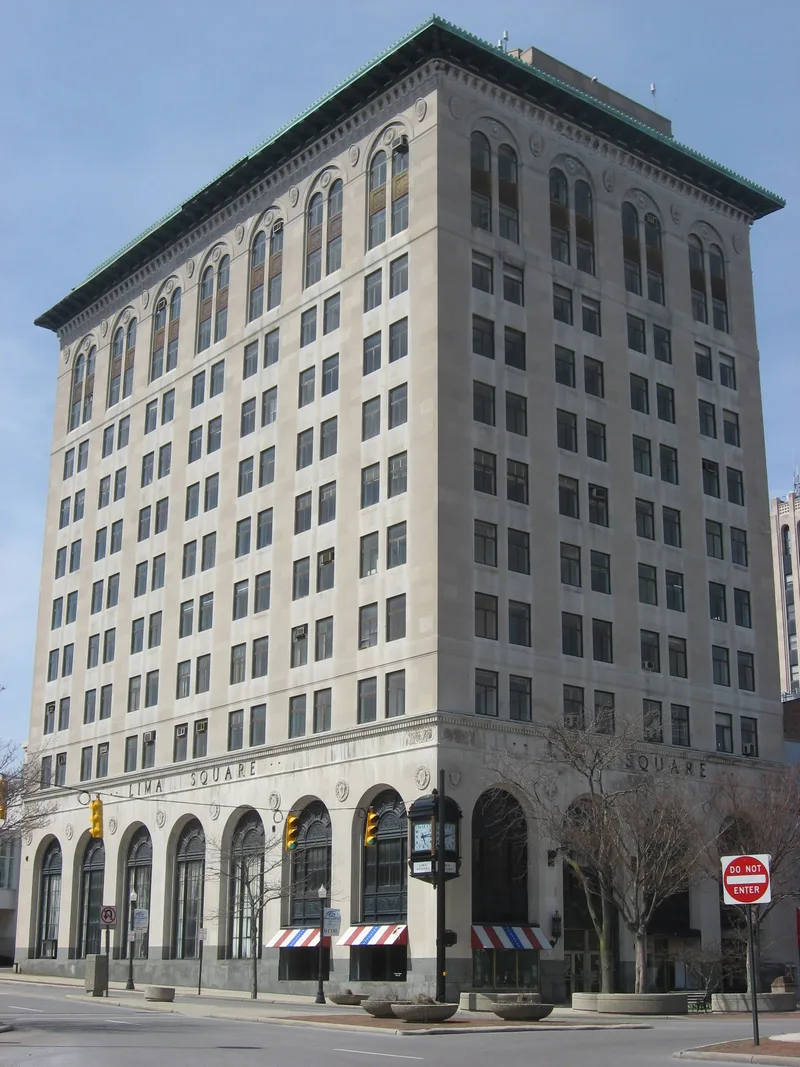
Rising twelve stories above Lima's Public Square, this commercial building was completed in 1926 for the Lima Trust Company. Chicago architects Weary & Alford designed it, and W.H. Horster of Tulsa, Oklahoma, was the builder. The walls are gray Indiana limestone set over a base of polished granite. Piers and spandrels sit on the same plane and are linked at the top by arches, doorways are arched, and a bracketed cornice of moderate projection crowns the structure. Inside, the original bank room keeps Renaissance details and stained glass. The Lima Trust Company was incorporated in 1903, first working from the Masonic building and then from the old Ashton Block between 1906 and 1926, before moving here. The bank later became the First National Bank and Trust Company and, in 1974, the Huntington National Bank. The building was bought in 1944 by the National Building Corporation. It was recognized mainly for its outstanding Chicago style commercial architecture and its well-preserved bank room.
Significance in brief: The inventory form describes the building as significant for its outstanding Chicago style commercial architecture. It also notes an original bank room featuring Renaissance details and stained glass. The reviewer's sheet lists Criterion C.
Machine-generated summary. This summary was generated by a language model from the official nomination document and has not been reviewed line by line by an editor. It may contain errors. Check the source document before relying on any detail. Source: nomination document (PDF) · National Archives catalog entry. NRHP reference 82001351, listed October 7, 1982. Summary generated October 2026 (model claude-sonnet-5-5, prompt v1.0-2026-10-29, confidence medium).
Key facts
| Address | 43-53 Public Sq., Lima |
|---|---|
| County | Allen County |
| Listed | October 7, 1982 |
| Reference number | 82001351 |
| Resource type | Building |
| Architect / builder | Weary & Alford, Chicago, Illinois (architect/engineer); W.H. Horster, Tulsa, Oklahoma (contractor/builder) |
| Architectural style | Chicago style commercial architecture |
| Criteria |
|
| Areas of significance | Architecture |
| Level of significance | Local |
| Status (as stated in the nomination) | Listed in good interior and exterior condition and still used as a business building at the time of the survey. |
| Acreage | 0.9 |
| Coordinates | 40.74006, -84.10554 (NPS GIS) |
What listing means for this property
For an income-producing building, listing (individually or as a contributing building in a district) is the gateway to the 20% federal rehabilitation tax credit on qualified rehabilitation costs, often stackable with state credits. Work claiming the credit must follow the Secretary of the Interior's Standards and be approved in advance.
Listing does not restrict a private owner acting without federal money or permits; where federal funding or licensing is involved, Section 106 review applies.
General information, not legal or tax advice. Rules change; confirm with your State Historic Preservation Office or a qualified adviser.
Sources and further reading
- National Park Service, National Register of Historic Places database (snapshot May 2026), reference 82001351.
- Nomination form (PDF, National Archives) — catalog entry
- Wikipedia article (used for cross-checking only; text not reproduced here)
- Wikidata Q5453396
- This listing as JSON
Last updated October 2026. Found an error? See the editorial policy for how to report it.