Hotel Argonne

Why it's listed
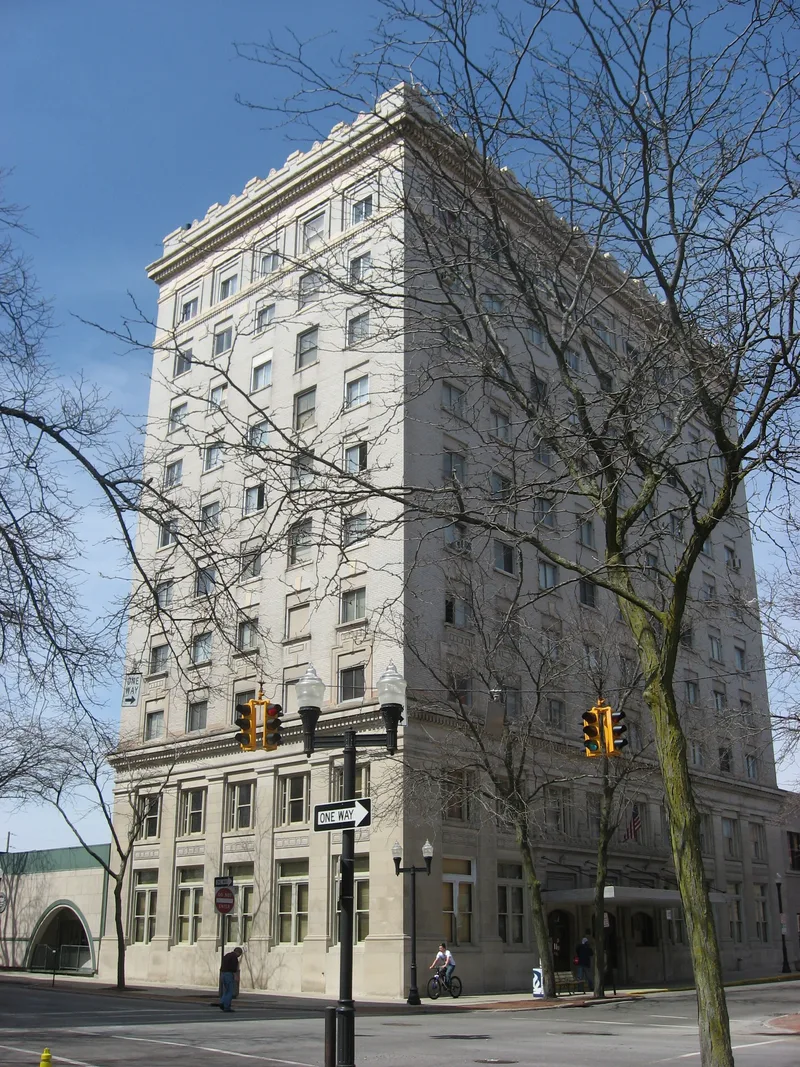
Hotel Argonne is a ten-story hotel at 201 N. Elizabeth Street in downtown Lima, Ohio. Built in 1919-20 and opened in July 1921, it was designed by architect Andrew de Curtins in the Commercial Style. The building has a reinforced concrete frame with brick curtain walls. The lower two stories are faced in smooth dressed limestone, and the upper stories in grey brick, with a stone stringcourse and a boxed cornice with dentils below an elaborate parapet. The name honors the men who faced death in the Argonne Forest in World War I. The two-story open lobby is richly finished with wood, marble and heavy moldings that were originally gilded. Later alterations replaced the windows above the second floor with aluminum double-sash units, which reviewers noted but did not consider disqualifying. The property was valued for its commercial architecture and ornate interior, and was described as one of Lima's most elegant hotels. It remained in use as a hotel with a restaurant.
Significance in brief: The inventory describes it as significant for its commercial architectural style and highly ornate interior. It was built soon after World War I in memory of the men who died in the Argonne Forest, and is called one of Lima's most elegant hotels. The reviewer noted that the interior's significance offsets somewhat the problems caused by window changes.
Machine-generated summary. This summary was generated by a language model from the official nomination document and has not been reviewed line by line by an editor. It may contain errors. Check the source document before relying on any detail. Source: nomination document (PDF) · National Archives catalog entry. NRHP reference 82001352, listed October 7, 1982. Summary generated October 2026 (model claude-sonnet-5-5, prompt v1.0-2026-10-29, confidence medium).
Key facts
| Address | 201 N. Elizabeth St., Lima |
|---|---|
| County | Allen County |
| Listed | October 7, 1982 |
| Reference number | 82001352 |
| Resource type | Building |
| Architect / builder | Andrew de Curtins, architect |
| Architectural style | Commercial Style |
| Criteria |
|
| Areas of significance | Architecture |
| Level of significance | Local |
| Status (as stated in the nomination) | Used as a hotel and restaurant; interior and exterior condition listed as good. Plans called for retaining it in its present condition and use. |
| Acreage | 0.9 |
| Coordinates | 40.74158, -84.10702 (NPS GIS) |
What listing means for this property
For an income-producing building, listing (individually or as a contributing building in a district) is the gateway to the 20% federal rehabilitation tax credit on qualified rehabilitation costs, often stackable with state credits. Work claiming the credit must follow the Secretary of the Interior's Standards and be approved in advance.
Listing does not restrict a private owner acting without federal money or permits; where federal funding or licensing is involved, Section 106 review applies.
General information, not legal or tax advice. Rules change; confirm with your State Historic Preservation Office or a qualified adviser.
Sources and further reading
- National Park Service, National Register of Historic Places database (snapshot May 2026), reference 82001352.
- Nomination form (PDF, National Archives) — catalog entry
- Wikipedia article (used for cross-checking only; text not reproduced here)
- Wikidata Q5911196
- This listing as JSON
Last updated October 2026. Found an error? See the editorial policy for how to report it.