Allen County Courthouse

Why it's listed
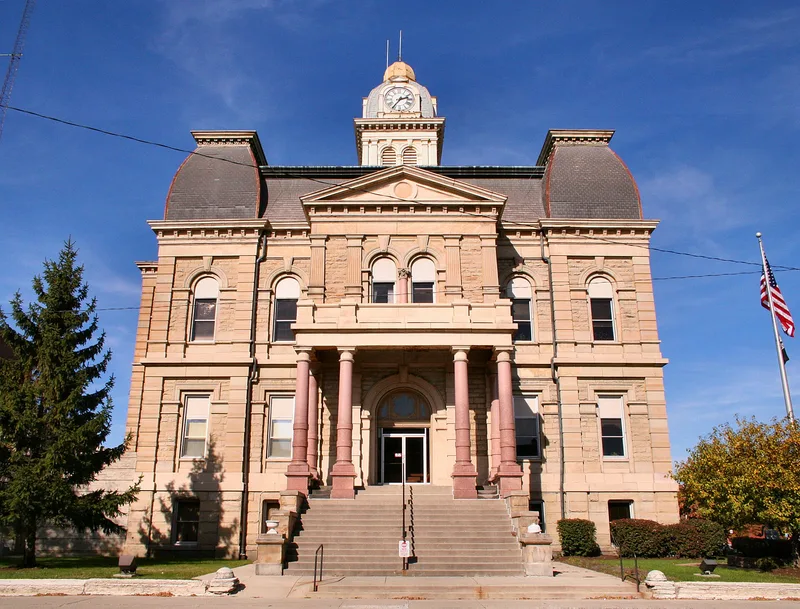
Allen County Courthouse, on Courthouse Square in Lima, Ohio, is a three-story Second Empire building completed between 1881 and 1884. It measures roughly 120 feet square and rises from a stone foundation, with walls of rock-faced sandstone set off by smooth stone quoins and belt courses. Two short mansard-roofed towers flank a projecting south pavilion with a two-story arched entrance, and a taller square tower holds a four-sided dome with four clock faces. Inside, a two-run stairway lies on the north side and the office-lined hallways remain unmodified. Architect George H. Maetzel, who designed several of Ohio's finest surviving courthouses, planned the building, and the county served as its own general contractor at a cost of $213,168. It replaced a frame courthouse of about 1835. A matching jail beside it was razed in the 1950s. The courthouse is regarded as the best remaining architectural example from Lima's 1880-1900 period.
Significance in brief: The nomination calls it a good example of a Second Empire Ohio county courthouse by George H. Maetzel, who designed several of Ohio's finest surviving courthouses. Although not Maetzel's finest work, it is described as the best remaining architectural example of the 1880-1900 period in Lima.
Machine-generated summary. This summary was generated by a language model from the official nomination document and has not been reviewed line by line by an editor. It may contain errors. Check the source document before relying on any detail. Source: nomination document (PDF) · National Archives catalog entry. NRHP reference 74001392, listed July 24, 1974. Summary generated October 2026 (model claude-sonnet-5-5, prompt v1.0-2026-10-29, confidence medium).
Key facts
| Address | Courthouse Sq., Lima |
|---|---|
| County | Allen County |
| Listed | July 24, 1974 |
| Reference number | 74001392 |
| Resource type | Building |
| Period of significance | 19th Century (built 1881-1884) |
| Architect / builder | George H. Maetzel, architect; Allen County acted as its own general contractor |
| Architectural style | Second Empire |
| Areas of significance | Architecture |
| Level of significance | Local |
| Status (as stated in the nomination) | Listed in good condition, occupied and in government use; the interior offices are described as unmodified. |
| Acreage | 1 |
| Coordinates | 40.74298, -84.10553 (NPS GIS) |
What listing means for this property
For a publicly owned building or structure, listing mainly matters when federal funds, permits or licences are involved: projects then go through Section 106 review so effects on the property are considered. Listing also strengthens applications for preservation grants and, for leased income-producing uses, can enable the federal rehabilitation tax credit.
General information, not legal or tax advice. Rules change; confirm with your State Historic Preservation Office or a qualified adviser.
Sources and further reading
- National Park Service, National Register of Historic Places database (snapshot May 2026), reference 74001392.
- Nomination form (PDF, National Archives) — catalog entry
- Wikipedia article (used for cross-checking only; text not reproduced here)
- Wikidata Q4731596
- This listing as JSON
Last updated October 2026. Found an error? See the editorial policy for how to report it.