Raleigh Water Works and E.B. Bain Water Treatment Plant

Why it's listed
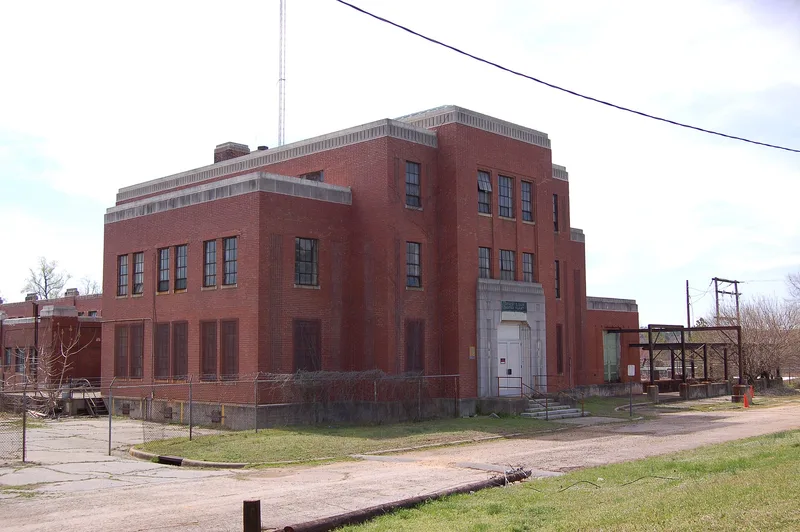
Beside Walnut Creek on Fayetteville Road south of downtown Raleigh, the complex began in 1887 when the Raleigh Water Company built a pump house, a filter house and a reservoir on land bought from Jesse A. Jones. Engineer Arthur Winslow designed the original system, which was completed in September 1887 and served the city for more than fifty years. In 1939 and 1940 the Public Works Administration helped fund a replacement plant at the same site, designed by Raleigh engineer William C. Olsen. Its Art Moderne head house has a cast stone frontispiece and fluted brick panels, and its operating floor is regarded as one of the finest interior spaces in the city. The plant was dedicated in June 1940 in honor of E. B. Bain, who managed the water works for decades. It was the city's first modern treatment system and the main source of treated water during the postwar growth that followed.
Significance in brief: The nomination argues the complex is an important record of Raleigh's efforts to provide a public water supply from the late nineteenth through mid-twentieth centuries, and that the 1940 plant was the city's first modern treatment system. It also argues the Art Moderne treatment plant is an outstanding example of designed utilitarian architecture produced under Public Works Administration sponsorship, with notable interior spaces.
Machine-generated summary. This summary was generated by a language model from the official nomination document and has not been reviewed line by line by an editor. It may contain errors. Check the source document before relying on any detail. Source: nomination document (PDF) · National Archives catalog entry. NRHP reference 99001452, listed November 22, 1999. Summary generated October 2026 (model claude-haiku-5-5, prompt v1.1-2026-10-29, confidence medium).
Key facts
| Address | 1810 Fayetteville Rd., Raleigh |
|---|---|
| County | Wake County |
| Listed | November 22, 1999 |
| Reference number | 99001452 |
| Resource type | Building |
| Period of significance | 1887-1948 |
| Architect / builder | Winslow, Arthur (Engineer); Olsen, William C. (Engineer); Guion, A.H. (Contractor) |
| Architectural style | Late 19th Century American; Modern Movement/Art Deco |
| Criteria |
|
| Areas of significance | Architecture, Engineering, Community Planning and Development |
| Level of significance | Local |
| Status (as stated in the nomination) | Nomination notes the 1950s storage tank is noncontributing because of age and that the 1939-1940 plant was the sole source of treated water during the post-War boom; current condition is described as including a barbed wire fence and vacant, overgrown surroundings. |
| Acreage | 8 |
| Coordinates | 35.75787, -78.64221 (NPS GIS) |
What listing means for this property
For an income-producing building, listing (individually or as a contributing building in a district) is the gateway to the 20% federal rehabilitation tax credit on qualified rehabilitation costs, often stackable with state credits. Work claiming the credit must follow the Secretary of the Interior's Standards and be approved in advance.
Listing does not restrict a private owner acting without federal money or permits; where federal funding or licensing is involved, Section 106 review applies.
General information, not legal or tax advice. Rules change; confirm with your State Historic Preservation Office or a qualified adviser.
Sources and further reading
- National Park Service, National Register of Historic Places database (snapshot May 2026), reference 99001452.
- Nomination form (PDF, National Archives) — catalog entry
- Wikipedia article (used for cross-checking only; text not reproduced here)
- Wikidata Q24436306
- This listing as JSON
Last updated October 2026. Found an error? See the editorial policy for how to report it.