East Raleigh-South Park Historic District
Also known as: See Also:Rogers-Bagley-Daniels-Pegues House; Estey Hall; Mason

Why it's listed
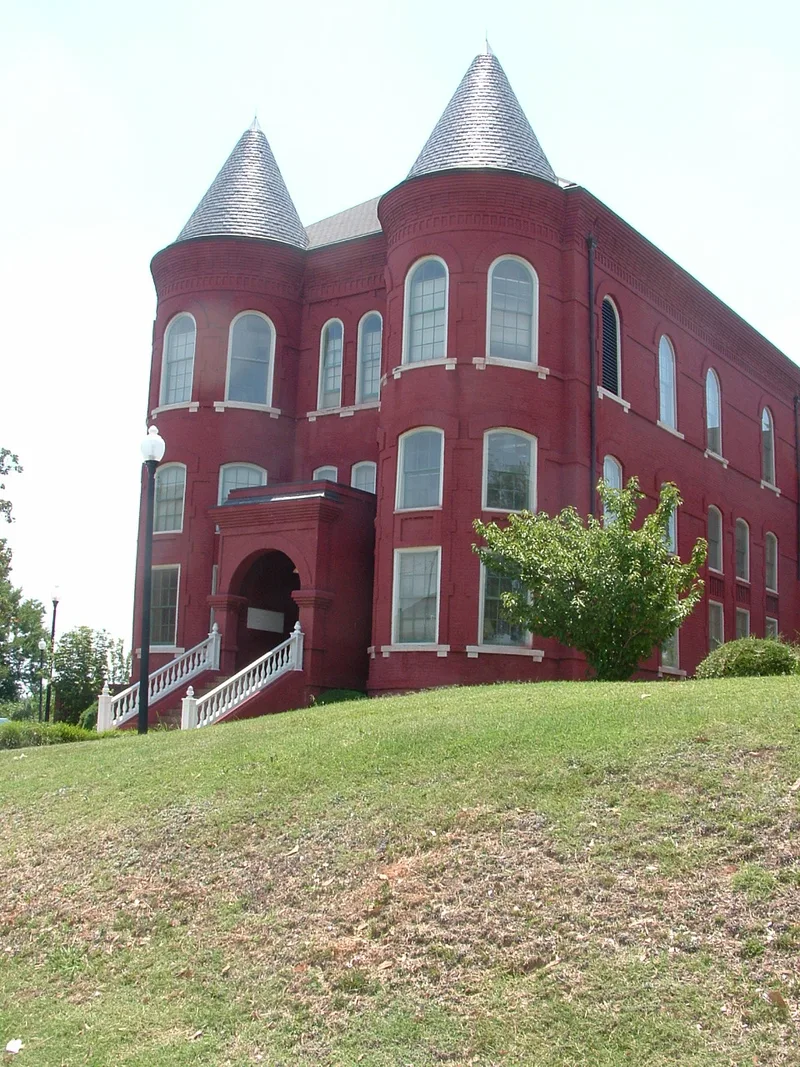
East and southeast of downtown Raleigh lies a neighborhood of 708 buildings, 532 of them contributing, made up mostly of modest one- and two-story frame houses. Most were built between about 1900 and 1940, though roughly a fifth date to the nineteenth century. The area includes the original city grid, the South Park subdivision begun in 1907, and parts of the post-Civil War neighborhoods of Smith-Haywood and St. Petersburg. Vernacular house types dominate: shotguns, Triple A houses, side-gabled and hipped-roof cottages, and a few I-houses, row houses and houses with attached groceries. Many carry restrained Folk Victorian or Craftsman detailing. Raleigh's longest surviving block of shotgun houses, eleven in all, stands on South Bloodworth Street. The district became predominantly Black, and while rental housing for working people prevails, it also holds the homes of the early twentieth-century Black middle class, including a pharmacist, a funeral director and a postal carrier. Churches, institutions and Shaw University's historic campus are also within it.
Significance in brief: The district is a collection of modest working-class housing, mostly vernacular types such as shotguns, Triple A houses and side-gabled houses. It also includes homes of the early twentieth-century black middle class. The excerpt does not give the nomination's formal significance statement, so the reasons rest on the description of its housing types and the neighborhood's history.
Machine-generated summary. This summary was generated by a language model from the official nomination document and has not been reviewed line by line by an editor. It may contain errors. Check the source document before relying on any detail. Source: nomination document (PDF) · National Archives catalog entry. NRHP reference 90001527, listed October 11, 1990. Summary generated October 2026 (model claude-sonnet-5-5, prompt v1.0-2026-10-29, confidence medium).
Key facts
| Address | Roughly bounded by Bragg, East, E. Lenoir, Alston, Camden, Hargett, Swain, Davis, and S. Blount Sts., Raleigh |
|---|---|
| County | Wake County |
| Listed | October 11, 1990 |
| Reference number | 90001527 |
| Resource type | District |
| Architect / builder | American Box and Veneer Company (built many South Park houses); Calvin E. Lightner (black builder who remodelled a church); Lucius Wilcox (builder of one house) |
| Architectural style | Vernacular basic house types; Bungalow/Craftsman; Queen Anne; Italianate; Italian Renaissance Revival; Gothic Revival; Colonial Revival; Tudor Revival; Commercial Style; Modern/Ranch |
| Areas of significance | Community Planning and Development, Black, Education, Architecture |
| Level of significance | State |
| Status (as stated in the nomination) | Predominantly residential and in use, with many rental houses; some areas have lost older houses to demolition and new construction. |
| Acreage | 148 |
| Coordinates | 35.77025, -78.63913 (NPS GIS) |
What listing means for this property
This is a historic district. Buildings within its boundary are either contributing (they add to the district's significance) or non-contributing. Owners of contributing income-producing buildings can claim the 20% federal rehabilitation tax credit; homeowners should look at state credits. National Register districts impose no design review by themselves; a local historic district ordinance, if one exists, does (the difference explained).
General information, not legal or tax advice. Rules change; confirm with your State Historic Preservation Office or a qualified adviser.
Sources and further reading
- National Park Service, National Register of Historic Places database (snapshot May 2026), reference 90001527.
- Nomination form (PDF, National Archives) — catalog entry
- Wikipedia article (used for cross-checking only; text not reproduced here)
- Wikidata Q5329216
- This listing as JSON
Last updated October 2026. Found an error? See the editorial policy for how to report it.