Matsumoto House

Why it's listed
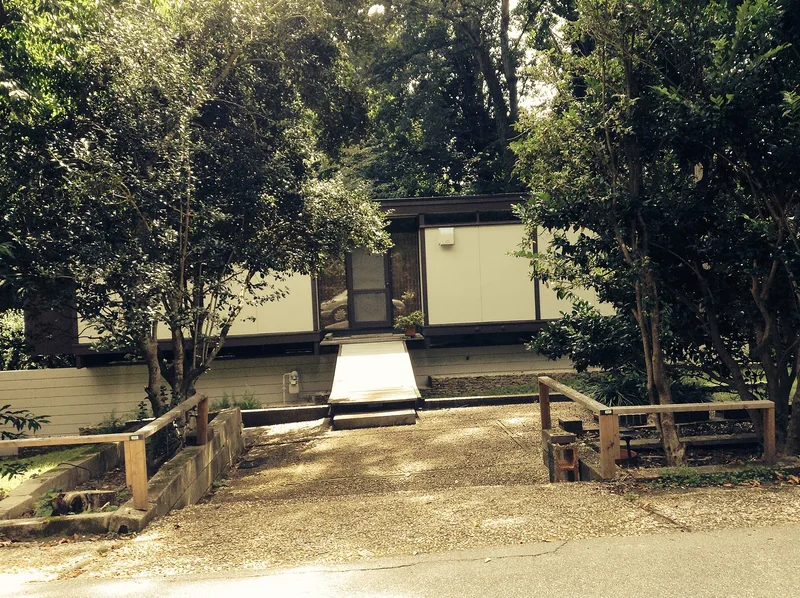
Perched on a steeply sloping, wooded lot in west Raleigh, this small flat-roofed house was designed by architect and North Carolina State School of Design professor George Matsumoto as his own home and studio. Built between 1952 and 1954, it uses a post and beam frame of steel and wood laid out on an eight-foot module, cantilevered over a concrete block base. A sunken entry court and short bridge lead to a symmetrical paneled front, while the rear opens through a glazed wall to a screened porch facing the hillside and stream. Interiors are finished in fir, birch, mahogany-veneered plywood and oak. The house was listed for its architecture, as the work of a master and for its artistic quality. It earned a 1957 state AIA Honor Award and appeared on the cover of Architectural Record Houses for 1957. Reviewers praised its economy, standard materials and careful detailing. It remains a single-family residence with few alterations.
Significance in brief: The nomination argues the house is the work of a master and has high artistic values under Criterion C. It was the first of a series of Miesian-influenced houses Matsumoto designed while teaching at the NC State School of Design. It won a North Carolina AIA Honor Award in 1957 and was featured on the cover of Architectural Record Houses for 1957.
Machine-generated summary. This summary was generated by a language model from the official nomination document and has not been reviewed line by line by an editor. It may contain errors. Check the source document before relying on any detail. Source: nomination document (PDF) · National Archives catalog entry. NRHP reference 94001089, listed September 21, 1994. Summary generated October 2026 (model claude-sonnet-5-5, prompt v1.0-2026-10-29, confidence high).
Key facts
| Address | 821 Runnymeade Rd., Raleigh |
|---|---|
| County | Wake County |
| Listed | September 21, 1994 |
| Reference number | 94001089 |
| Resource type | Building |
| Period of significance | 1954 |
| Architect / builder | Architect-Matsumoto, George; Contractor-Walser, Frank |
| Architectural style | Miesian |
| Criteria |
|
| Areas of significance | Architecture |
| Level of significance | Local |
| Status (as stated in the nomination) | Described as well maintained and little altered, still used as a single dwelling; wall panels and roofing have been replaced. |
| Acreage | 0.9 |
| Coordinates | 35.81548, -78.67492 (NPS GIS) |
What listing means for this property
National Register listing is honorary for a privately owned home: it does not by itself restrict what an owner may do with their own money, and it does not require public access. Restrictions come from local landmark or historic-district ordinances, which are separate (how they differ).
Owner-occupied houses are not eligible for the 20% federal rehabilitation tax credit, which applies to income-producing buildings, but many states offer credits for homeowners. Listing also opens the door to preservation easements and to buying a plaque. Start with what listing means for homeowners, renovating a listed house and selling one.
General information, not legal or tax advice. Rules change; confirm with your State Historic Preservation Office or a qualified adviser.
Sources and further reading
- National Park Service, National Register of Historic Places database (snapshot May 2026), reference 94001089.
- Nomination form (PDF, National Archives) — catalog entry
- Wikipedia article (used for cross-checking only; text not reproduced here)
- Wikidata Q21016046
- This listing as JSON
Last updated October 2026. Found an error? See the editorial policy for how to report it.