Fadum House

Why it's listed
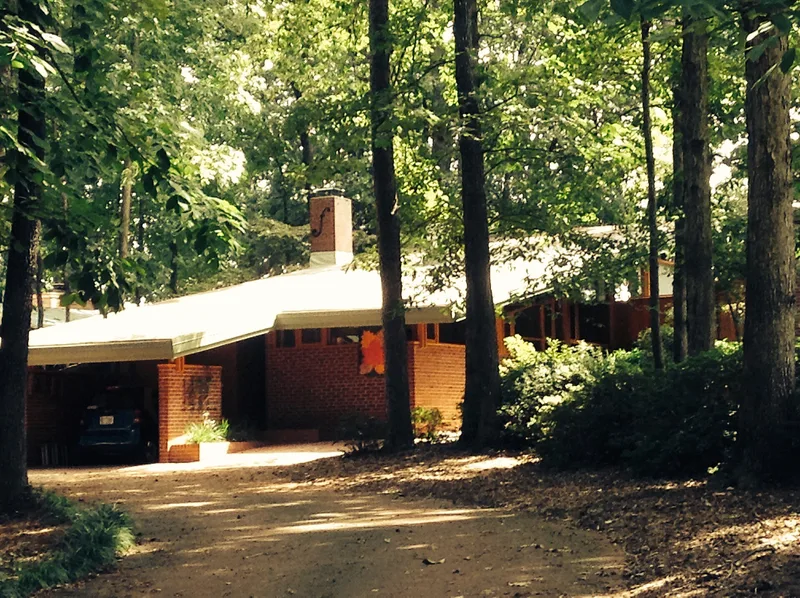
Completed in 1950 on a wooded lot in Country Club Hills north of downtown Raleigh, this house was designed by James W. Fitzgibbon in 1949 for Nancy and Ralph Fadum. Its double cantilevered roof floats over brick and glass curtain walls, supported by built-up wood columns bolted to steel plates. The wedge-shaped plan steps from a one-story rear to a two-story front facing the golf course, with glass walls taking advantage of winter sun. Interior built-in settees, cabinets and a sunken fireplace hearth reflect Frank Lloyd Wright's Usonian ideas. Architectural Record named it one of its 1951 Houses of the Year. Its appearance in a traditional neighborhood is regarded as the start of Modern domestic design in Raleigh. The house is also cited as the city's first full example of the Usonian type, which was built to be affordable and efficient.
Significance in brief: The nomination argues the house introduced the Modern movement to Raleigh's traditional residential architecture and is the first Wrightian Usonian design in the city and in Wake County. It is also presented as the first Wake County building using built-up wood columns to support a cantilevered roof truss grid over brick and glass curtain walls. Its design is tied to the influx of Modernist faculty at the newly formed School of Design at North Carolina State College.
Machine-generated summary. This summary was generated by a language model from the official nomination document and has not been reviewed line by line by an editor. It may contain errors. Check the source document before relying on any detail. Source: nomination document (PDF) · National Archives catalog entry. NRHP reference 93000440, listed June 10, 1993. Summary generated October 2026 (model claude-haiku-5-5, prompt v1.1-2026-10-29, confidence high).
Key facts
| Address | 3056 Granville Dr., Raleigh |
|---|---|
| County | Wake County |
| Listed | June 10, 1993 |
| Reference number | 93000440 |
| Resource type | Building |
| Period of significance | 1949 |
| Architect / builder | Fitzgibbon, James W., architect; Walser, Frank A., builder |
| Architectural style | Modern Movement; Wrightian Usonian |
| Criteria |
|
| Areas of significance | Architecture |
| Level of significance | Local |
| Status (as stated in the nomination) | The 1988 fiberglass roof replacement and 1987 mezzanine island enlargement are noted; the document says the house has been continuously occupied by its builder. |
| Acreage | 0.4 |
| Coordinates | 35.82220, -78.66399 (NPS GIS) |
What listing means for this property
National Register listing is honorary for a privately owned home: it does not by itself restrict what an owner may do with their own money, and it does not require public access. Restrictions come from local landmark or historic-district ordinances, which are separate (how they differ).
Owner-occupied houses are not eligible for the 20% federal rehabilitation tax credit, which applies to income-producing buildings, but many states offer credits for homeowners. Listing also opens the door to preservation easements and to buying a plaque. Start with what listing means for homeowners, renovating a listed house and selling one.
General information, not legal or tax advice. Rules change; confirm with your State Historic Preservation Office or a qualified adviser.
Sources and further reading
- National Park Service, National Register of Historic Places database (snapshot May 2026), reference 93000440.
- Nomination form (PDF, National Archives) — catalog entry
- Wikipedia article (used for cross-checking only; text not reproduced here)
- Wikidata Q20709115
- This listing as JSON
Last updated October 2026. Found an error? See the editorial policy for how to report it.