Arndt, G. Dewey and Elma, House

Why it's listed
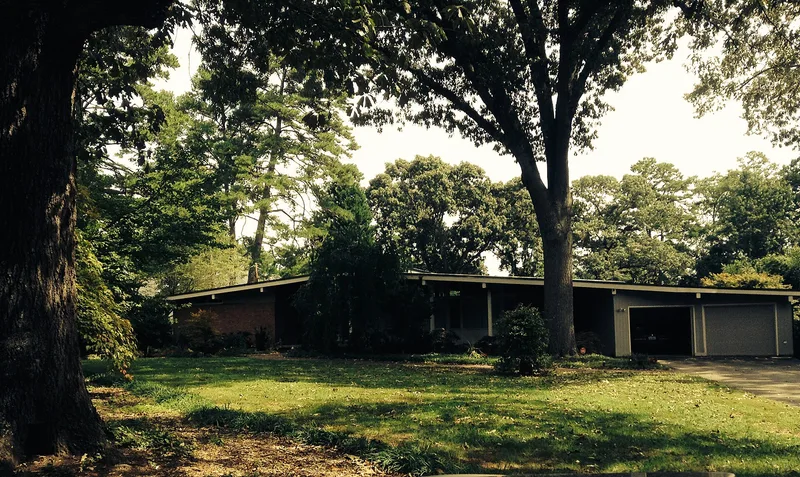
Built in 1960-61 at 1428 Canterbury Road in Raleigh, this Modernist house was designed by the firm F. Carter Williams and Associates for G. Dewey Arndt and his wife Elma. Arndt was general manager of the North Carolina Cotton Growers Association and the Farmers Cooperative Exchange. The house sits on a sloping lot, presenting one story to the street and two stories at the rear. Its structure of wood posts, steel beams and a thin tongue-and-groove wood roof deck creates open interiors beneath a low-slope front-gable roof. Large glass walls, a recessed front entry and a recessed rear porch link inside and outside. Interior finishes include terrazzo floors, walnut and mahogany paneling and white oak flooring, organized around a common seven-foot reference line. Later changes include a lower-level conversion, a garage and shop addition and updated kitchen and bath. The house was listed for its architectural merit as an example of Raleigh's postwar modern residential design, with 1961 as its period of significance.
Significance in brief: The house is nominated under Criterion C as an elegant post-and-beam Modern residence that fits its sloping lot with a one-story front and two-story rear. A low-slope asymmetrical front-gable deck roof, a recessed porch and large areas of glazing define it. It was identified in a citywide survey as one of Raleigh's significant modern houses and falls under the single-family house property type of a post-World War II modern architecture context.
Machine-generated summary. This summary was generated by a language model from the official nomination document and has not been reviewed line by line by an editor. It may contain errors. Check the source document before relying on any detail. Source: nomination document (PDF) · National Archives catalog entry. NRHP reference 11000892, listed December 7, 2011. Summary generated October 2026 (model claude-sonnet-5-5, prompt v1.0-2026-10-29, confidence high).
Key facts
| Address | 1428 Canterbury Rd., Raleigh |
|---|---|
| County | Wake County |
| Listed | December 7, 2011 |
| Reference number | 11000892 |
| Resource type | Building |
| Period of significance | 1961 |
| Architect / builder | F. Carter Williams and Associates |
| Architectural style | Modern Movement |
| Criteria |
|
| Areas of significance | Architecture |
| Level of significance | Local |
| Status (as stated in the nomination) | Still in use as a single dwelling; altered by a garage/shop addition (1999-2000), conversion of the lower-level garage to living space (1988), and renovations to the kitchen and bath. |
| Acreage | 0.9 |
| Coordinates | 35.80960, -78.66934 (NPS GIS) |
What listing means for this property
National Register listing is honorary for a privately owned home: it does not by itself restrict what an owner may do with their own money, and it does not require public access. Restrictions come from local landmark or historic-district ordinances, which are separate (how they differ).
Owner-occupied houses are not eligible for the 20% federal rehabilitation tax credit, which applies to income-producing buildings, but many states offer credits for homeowners. Listing also opens the door to preservation easements and to buying a plaque. Start with what listing means for homeowners, renovating a listed house and selling one.
General information, not legal or tax advice. Rules change; confirm with your State Historic Preservation Office or a qualified adviser.
Sources and further reading
- National Park Service, National Register of Historic Places database (snapshot May 2026), reference 11000892.
- Nomination form (PDF, National Archives) — catalog entry
- Wikipedia article (used for cross-checking only; text not reproduced here)
- Wikidata Q20708450
- This listing as JSON
Last updated October 2026. Found an error? See the editorial policy for how to report it.