Harris, Harwell Hamilton and Jean Bangs, House and Office

Why it's listed
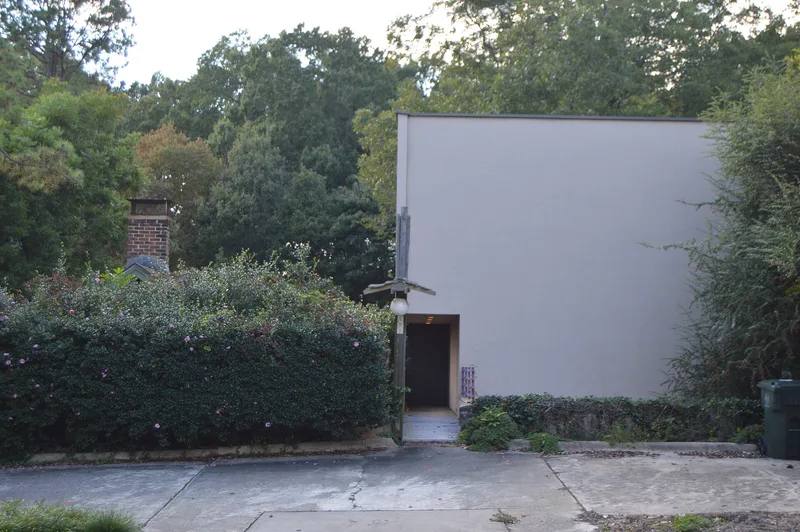
Harwell Hamilton and Jean Bangs Harris built this combined office and home at 122 Cox Avenue in Raleigh between 1968 and 1970, adding a living room and garden court at the rear in 1977. On a narrow lot below street level, the flat-roofed stucco building shows only an unadorned upper story to the street. A wood bridge leads over a drop in grade to the studio entrance. Harris placed his architecture studio on the second floor, with a double-height drafting room and mezzanine. The couple's residence and a rental apartment occupy the ground floor. A four-foot module governs the plan, windows and doors, and exposed wood trusses with orange steel webs leave the interior open. The original palette of buttery yellow, dark green, mustard and cornflower blue survives. Harris, who worked early in his career for Richard Neutra, is the architect of record. The building is listed for its link to modern architecture in Raleigh and for its well-preserved design, despite the 2006 replacement of stucco and windows.
Significance in brief: The building is part of a group of early modern Raleigh buildings associated with the North Carolina State University School of Design faculty. It is a late work of Harwell Hamilton Harris, who trained under Neutra and Schindler. It shows his modular design, with a four-foot module used throughout, and his careful use of color and open space. Its original plan, finishes and color scheme remain largely intact.
Machine-generated summary. This summary was generated by a language model from the official nomination document and has not been reviewed line by line by an editor. It may contain errors. Check the source document before relying on any detail. Source: nomination document (PDF) · National Archives catalog entry. NRHP reference 10001098, listed December 28, 2010. Summary generated October 2026 (model claude-sonnet-5-5, prompt v1.0-2026-10-29, confidence medium).
Key facts
| Address | 122 Cox Ave, Raleigh |
|---|---|
| County | Wake County |
| Listed | December 28, 2010 |
| Reference number | 10001098 |
| Resource type | Building |
| Architect / builder | Harwell Hamilton Harris (architect) |
| Architectural style | Modern Movement |
| Areas of significance | Architecture |
| Level of significance | Local |
| Status (as stated in the nomination) | Currently used for business; the ground-floor residence and apartment were historically domestic. Rehabilitated in 2006 with synthetic stucco and replacement windows. |
| Acreage | 0.2 |
| Coordinates | 35.83112, -78.65919 (NPS GIS) |
What listing means for this property
National Register listing is honorary for a privately owned home: it does not by itself restrict what an owner may do with their own money, and it does not require public access. Restrictions come from local landmark or historic-district ordinances, which are separate (how they differ).
Owner-occupied houses are not eligible for the 20% federal rehabilitation tax credit, which applies to income-producing buildings, but many states offer credits for homeowners. Listing also opens the door to preservation easements and to buying a plaque. Start with what listing means for homeowners, renovating a listed house and selling one.
General information, not legal or tax advice. Rules change; confirm with your State Historic Preservation Office or a qualified adviser.
Sources and further reading
- National Park Service, National Register of Historic Places database (snapshot May 2026), reference 10001098.
- Nomination form (PDF, National Archives) — catalog entry
- Wikipedia article (used for cross-checking only; text not reproduced here)
- Wikidata Q20709110
- This listing as JSON
Last updated October 2026. Found an error? See the editorial policy for how to report it.