Capitol Heights Historic District

Why it's listed
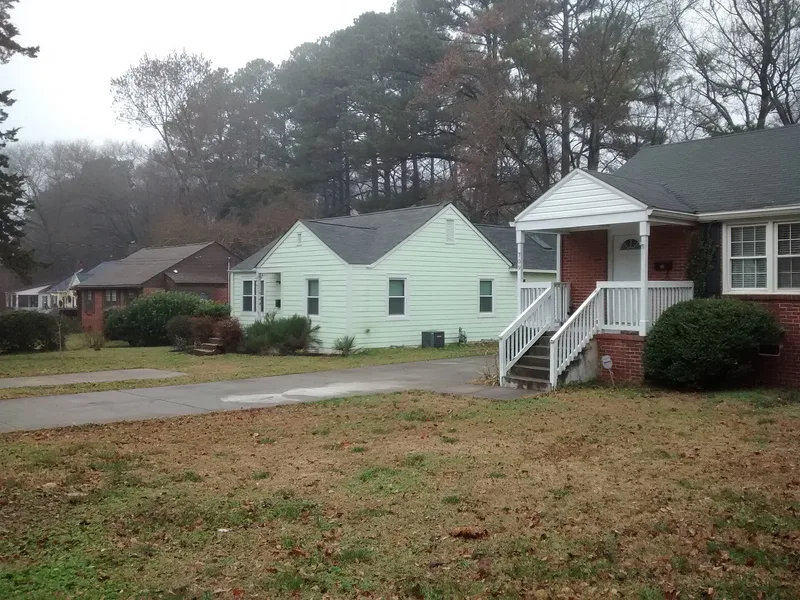
Capitol Heights is a residential district on the northeast edge of Raleigh, North Carolina, laid out in a grid of six blocks and platted in May 1946. Its 84 contributing houses were built between 1947 and 1949, mostly one-story, side-gabled Minimal Traditional dwellings with two or three bedrooms. Developers Raymond D. Kelly and G. B. Wynne sold parcels in 1946 to Clancy & Scott, Inc. and George Henry Wright, and the two firms erected most of the houses. The neighborhood reflects the postwar housing shortage and the financing made available through FHA mortgage insurance and VA home loans. Its lots, streets and houses form a largely uniform collection that illustrates the speculative subdivision type of the period. The district is significant for its architecture and for its well-preserved group of Minimal Traditional speculative houses.
Significance in brief: The nomination argues the district is a well-preserved post-World War II speculative subdivision that developed in response to postwar housing demand and VA and FHA financing. It is significant under Criterion C for architecture, as a largely homogeneous collection of Minimal Traditional houses laid out on a grid plan. The district is also tied to the Multiple Property Documentation Form on Raleigh's post-war architecture.
Machine-generated summary. This summary was generated by a language model from the official nomination document and has not been reviewed line by line by an editor. It may contain errors. Check the source document before relying on any detail. Source: nomination document (PDF) · National Archives catalog entry. NRHP reference 10001112, listed January 3, 2011. Summary generated October 2026 (model claude-haiku-5-5, prompt v1.1-2026-10-29, confidence medium).
Key facts
| Address | Roughly bounded by Penn Rd, N State St, Glascock St, and Madison Rd, Raleigh |
|---|---|
| County | Wake County |
| Listed | January 3, 2011 |
| Reference number | 10001112 |
| Resource type | District |
| Period of significance | c. 1946-1949 |
| Architect / builder | Wright Construction Co. (builders); Clancy Construction Co. (Clancy & Scott, Inc.) (builders); Curtis Construction (builders) |
| Architectural style | Minimal Traditional |
| Criteria |
|
| Areas of significance | Architecture, Community Planning and Development |
| Level of significance | Local |
| Status (as stated in the nomination) | The district is entirely residential, with no demolition since 1949 and no vacant lots; houses have been altered with replacement windows, siding and porches. |
| Acreage | 30 |
| Within district | Oakwood Historic District |
| Coordinates | 35.79187, -78.62153 (NPS GIS) |
What listing means for this property
This is a historic district. Buildings within its boundary are either contributing (they add to the district's significance) or non-contributing. Owners of contributing income-producing buildings can claim the 20% federal rehabilitation tax credit; homeowners should look at state credits. National Register districts impose no design review by themselves; a local historic district ordinance, if one exists, does (the difference explained).
General information, not legal or tax advice. Rules change; confirm with your State Historic Preservation Office or a qualified adviser.
Sources and further reading
- National Park Service, National Register of Historic Places database (snapshot May 2026), reference 10001112.
- Nomination form (PDF, National Archives) — catalog entry
- Wikipedia article (used for cross-checking only; text not reproduced here)
- Wikidata Q5035877
- This listing as JSON
Last updated October 2026. Found an error? See the editorial policy for how to report it.