Raleigh Bonded Warehouse

Why it's listed
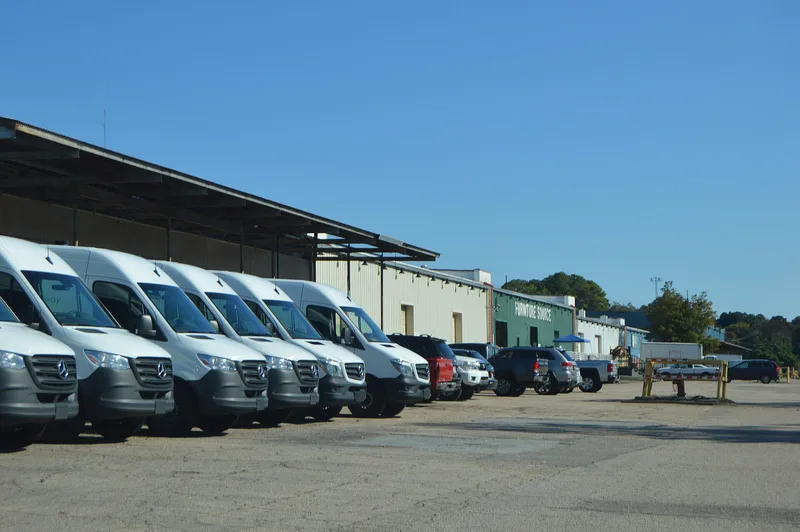
Along Capital Boulevard and the Norfolk Southern tracks about a mile north of downtown Raleigh sits a warehouse complex that grew from about 1923 to the early 1950s. N. E. Edgerton built the first warehouse as a cotton store: a 400-by-140-foot, two-story building of reinforced concrete with heavy timber posts and joists. Twelve compartments are stacked in two levels, with the upper ones reached from the higher grade at the rear. Wall surfaces still show the imprint of the wooden form boards, and sprinkler piping and metal fire doors reflect its fireproof design. Edgerton soon added household and business moving and storage, and later built an office, a packing building, a weigh station and two concrete block warehouses. The two later warehouses were heavily altered after 1955 and do not contribute. The complex was recognized for its commercial role and as an early, large example of reinforced concrete warehouse construction, with a significance period of about 1923 to 1956.
Significance in brief: The 1923 warehouse is described as one of the earliest, largest and best-preserved commercial warehouses in Raleigh. Its reinforced concrete walls and heavy timber framing reflect early twentieth-century advances in industrial construction. The complex also served for decades as a main repository for durable goods in the city.
Machine-generated summary. This summary was generated by a language model from the official nomination document and has not been reviewed line by line by an editor. It may contain errors. Check the source document before relying on any detail. Source: nomination document (PDF) · National Archives catalog entry. NRHP reference 06000790, listed August 24, 2006. Summary generated October 2026 (model claude-sonnet-5-5, prompt v1.0-2026-10-29, confidence medium).
Key facts
| Address | 1505 Capital Blvd., Raleigh |
|---|---|
| County | Wake County |
| Listed | August 24, 2006 |
| Reference number | 06000790 |
| Resource type | Building |
| Period of significance | ca. 1923-1956 |
| Architect / builder | Unknown; first warehouse built about 1923 by N. E. Edgerton |
| Architectural style | No Style |
| Criteria |
|
| Areas of significance | Commerce, Architecture |
| Level of significance | Local |
| Status (as stated in the nomination) | Current functions listed as vacant/not in use for the warehouse, with specialty store use also listed; the two later warehouses have been altered for wholesale business tenants. |
| Acreage | 15.7 |
| Within district | Mordecai Place Historic District |
| Coordinates | 35.80014, -78.62796 (NPS GIS) |
What listing means for this property
For an income-producing building, listing (individually or as a contributing building in a district) is the gateway to the 20% federal rehabilitation tax credit on qualified rehabilitation costs, often stackable with state credits. Work claiming the credit must follow the Secretary of the Interior's Standards and be approved in advance.
Listing does not restrict a private owner acting without federal money or permits; where federal funding or licensing is involved, Section 106 review applies.
General information, not legal or tax advice. Rules change; confirm with your State Historic Preservation Office or a qualified adviser.
Sources and further reading
- National Park Service, National Register of Historic Places database (snapshot May 2026), reference 06000790.
- Nomination form (PDF, National Archives) — catalog entry
- Wikidata Q24041080
- This listing as JSON
Last updated October 2026. Found an error? See the editorial policy for how to report it.