Waxhaw-Weddington Roads Historic District

Why it's listed
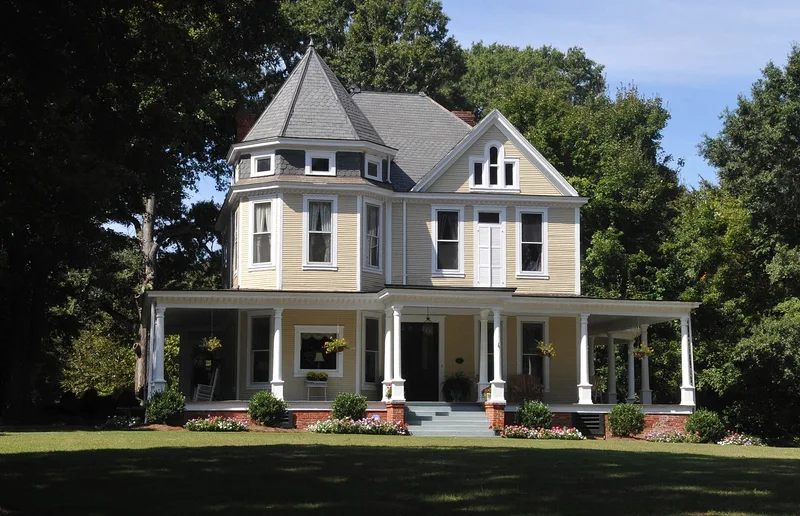
Five substantial houses cluster where Waxhaw Road splits into North Carolina Highways 75 and 84 west of Monroe. Built between about 1897 and 1916, they include the Queen Anne style Heath House in the fork of the road, the Neo-Classical Revival Robert B. Redwine House with its tenant house, Crow's Nest, and the Prairie and Classical Revival style Edward Crow House. Each sits well back from the road among mature trees and is surrounded by barns, garages, tenant houses and other outbuildings. By the end of World War I the group was known locally as "West Monroe." The houses were homes to businessmen and civic figures who were prominent in Monroe's commercial, industrial, political and judicial life, and who farmed here partly as a hobby. Charlotte architect Charles Christian Hook prepared plans for the Heath House in 1897 and had designed a house for R. B. Redwine earlier that year. The district contains 21 contributing and 5 noncontributing resources, and was recognized for its architecture and its association with these residents.
Significance in brief: The district is described as a distinctive cluster of late 19th and early 20th century suburban residences around a Y-shaped highway junction, known locally as "West Monroe." The houses are tied to Monroe citizens prominent in commercial, industrial, political and judicial life. The form also notes architectural merit, including a Heath House designed by Charlotte architect Charles Christian Hook.
Machine-generated summary. This summary was generated by a language model from the official nomination document and has not been reviewed line by line by an editor. It may contain errors. Check the source document before relying on any detail. Source: nomination document (PDF) · National Archives catalog entry. NRHP reference 87002201, listed January 5, 1988. Summary generated October 2026 (model claude-sonnet-5-5, prompt v1.0-2026-10-29, confidence medium).
Key facts
| Address | Jct. of NC 75, NC 34 & W. Franklin St., Monroe |
|---|---|
| County | Union County |
| Listed | January 5, 1988 |
| Reference number | 87002201 |
| Resource type | District |
| Period of significance | 1897-1938 |
| Architect / builder | Hook, Charles Christian; Tucker, G. Marion; Redwine, Robert B. |
| Architectural style | Queen Anne, Classical Revival, Prairie School |
| Criteria |
|
| Areas of significance | Architecture, Social History |
| Level of significance | Local |
| Status (as stated in the nomination) | Most houses are well maintained and in good to excellent condition; Crow's Nest suffered neglect and termite and water damage but is undergoing rehabilitation. |
| Acreage | 36 |
| Coordinates | 34.98271, -80.57194 (NPS GIS) |
What listing means for this property
This is a historic district. Buildings within its boundary are either contributing (they add to the district's significance) or non-contributing. Owners of contributing income-producing buildings can claim the 20% federal rehabilitation tax credit; homeowners should look at state credits. National Register districts impose no design review by themselves; a local historic district ordinance, if one exists, does (the difference explained).
General information, not legal or tax advice. Rules change; confirm with your State Historic Preservation Office or a qualified adviser.
Sources and further reading
- National Park Service, National Register of Historic Places database (snapshot May 2026), reference 87002201.
- Nomination form (PDF, National Archives) — catalog entry
- Wikipedia article (used for cross-checking only; text not reproduced here)
- Wikidata Q22061124
- This listing as JSON
Last updated October 2026. Found an error? See the editorial policy for how to report it.