Piedmont Buggy Factory
Also known as: Bearskin Cotton Mills,; Monroe Cotton Mills

Why it's listed
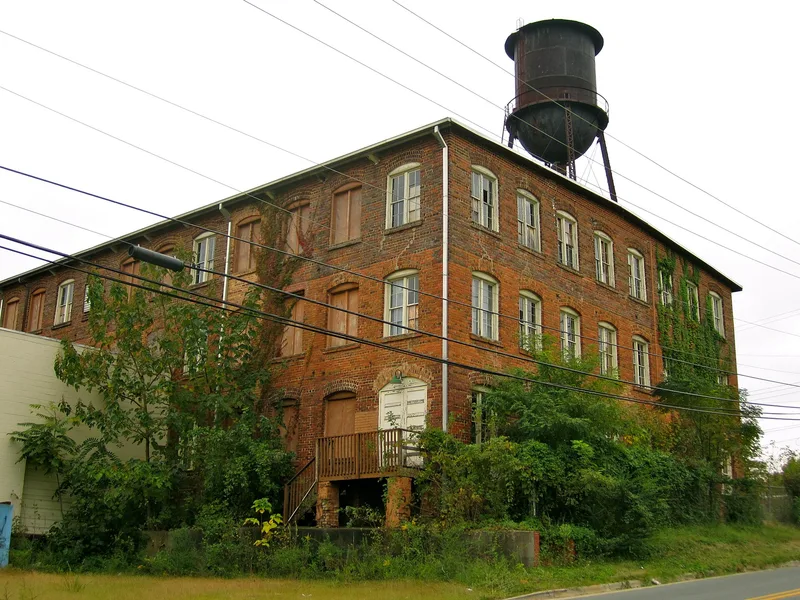
Built in 1910 on Miller Street in Monroe, North Carolina, this three-story brick building was constructed for the Piedmont Buggy Company as a full assembly plant. Blacksmith, woodworking, paint, upholstery and shipping work were done on separate floors, with a rail spur serving the site. A 1911 newspaper said the plant could produce 6,000 vehicles a year. As automobiles replaced horse-drawn vehicles, the company sold the factory in 1914. In 1918 it passed to Bearskin Cotton Mills, which began producing yarn in 1919 with 250 employees. Monroe Cotton Mills acquired it in 1924, and the plant operated until 1956. The complex includes a Craftsman-style frame office, a brick boiler house and a steel water tower shared with neighboring mills. The building keeps its segmental-arched openings, heavy timber posts and exposed ceiling beams. It was recognized for its role in Monroe's industrial development between 1910 and 1954, and an apartment rehabilitation is planned.
Significance in brief: The nomination argues the factory is significant under Criterion A for its association with the industrial history of Monroe at the local level. It was built as a full-assembly buggy plant, then converted in the late 1910s to the Bearskin Cotton Mills, later Monroe Cotton Mills, and made textiles until 1956. The period of significance ends in 1954.
Machine-generated summary. This summary was generated by a language model from the official nomination document and has not been reviewed line by line by an editor. It may contain errors. Check the source document before relying on any detail. Source: nomination document (PDF) · National Archives catalog entry. NRHP reference 04000569, listed June 2, 2004. Summary generated October 2026 (model claude-sonnet-5-5, prompt v1.0-2026-10-29, confidence high).
Key facts
| Address | 514 Miller St., Monroe |
|---|---|
| County | Union County |
| Listed | June 2, 2004 |
| Reference number | 04000569 |
| Resource type | Building |
| Period of significance | 1910-1954 |
| Architectural style | No Style; Craftsman (office) |
| Criteria |
|
| Areas of significance | Industry |
| Level of significance | Local |
| Status (as stated in the nomination) | Many original windows are boarded up or lack historic sash, and a rehabilitation into apartments is planned. Current function is listed as work in progress. |
| Acreage | 2.4 |
| Coordinates | 34.98897, -80.54595 (NPS GIS) |
What listing means for this property
For an income-producing building, listing (individually or as a contributing building in a district) is the gateway to the 20% federal rehabilitation tax credit on qualified rehabilitation costs, often stackable with state credits. Work claiming the credit must follow the Secretary of the Interior's Standards and be approved in advance.
Listing does not restrict a private owner acting without federal money or permits; where federal funding or licensing is involved, Section 106 review applies.
General information, not legal or tax advice. Rules change; confirm with your State Historic Preservation Office or a qualified adviser.
Sources and further reading
- National Park Service, National Register of Historic Places database (snapshot May 2026), reference 04000569.
- Nomination form (PDF, National Archives) — catalog entry
- Wikipedia article (used for cross-checking only; text not reproduced here)
- Wikidata Q19987545
- This listing as JSON
Last updated October 2026. Found an error? See the editorial policy for how to report it.