Sikes, John C., House

Why it's listed
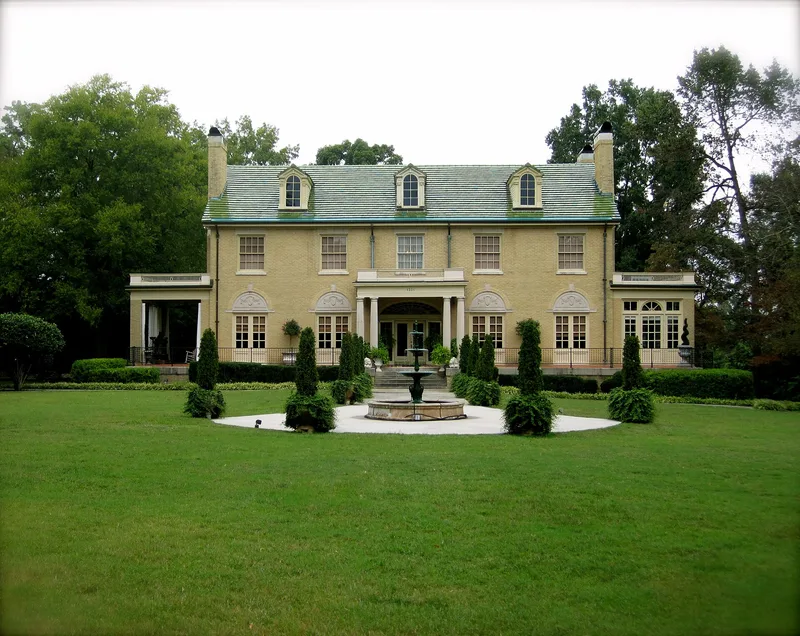
Built in 1926-1927 on a pine-covered site of nearly four acres east of downtown Monroe, the John C. Sikes House is a two-and-a-half-story Neo-Classical mansion of yellow Roman brick, designed by Charlotte architect Louis D. Sutherland of the C. C. Hook office. G. M. Tucker of Monroe was the contractor, with a construction contract of $35,000. The house has a six-column stone Tuscan portico, eight-light dormers, Adamesque mantels, and a grand two-flight stair in the center hall. It was built for John C. Sikes, a lawyer who served twice in the General Assembly and as mayor of Monroe from 1917 to 1919. Its later owner, his great-nephew Henry Hall Wilson, was a Kennedy White House aide and president of the Chicago Board of Trade. The house is regarded as one of the most accomplished Neo-Classical residences in Union County.
Significance in brief: The nomination argues the house is the most sophisticated residence in Monroe and one of the best-known works of architect Louis D. Sutherland, with finely executed interior trim and mantels. It also points to its association with John C. Sikes, a local and state political figure, and with his great-nephew Henry Hall Wilson, a national political figure and Chicago Board of Trade president who lived there from 1973 until his death in 1979.
Machine-generated summary. This summary was generated by a language model from the official nomination document and has not been reviewed line by line by an editor. It may contain errors. Check the source document before relying on any detail. Source: nomination document (PDF) · National Archives catalog entry. NRHP reference 82003518, listed April 15, 1982. Summary generated October 2026 (model claude-haiku-5-5, prompt v1.1-2026-10-29, confidence high).
Key facts
| Address | 1301 E. Franklin St., Monroe |
|---|---|
| County | Union County |
| Listed | April 15, 1982 |
| Reference number | 82003518 |
| Resource type | Building |
| Period of significance | 1926-1927 |
| Architect / builder | Louis D. Sutherland (architect); G. M. Tucker (builder) |
| Architectural style | Neo-Classical Revival |
| Criteria |
|
| Areas of significance | Commerce, Politics/Government, Architecture |
| Level of significance | State |
| Acreage | 3.9 |
| Coordinates | 34.97428, -80.52336 (NPS GIS) |
What listing means for this property
National Register listing is honorary for a privately owned home: it does not by itself restrict what an owner may do with their own money, and it does not require public access. Restrictions come from local landmark or historic-district ordinances, which are separate (how they differ).
Owner-occupied houses are not eligible for the 20% federal rehabilitation tax credit, which applies to income-producing buildings, but many states offer credits for homeowners. Listing also opens the door to preservation easements and to buying a plaque. Start with what listing means for homeowners, renovating a listed house and selling one.
General information, not legal or tax advice. Rules change; confirm with your State Historic Preservation Office or a qualified adviser.
Sources and further reading
- National Park Service, National Register of Historic Places database (snapshot May 2026), reference 82003518.
- Nomination form (PDF, National Archives) — catalog entry
- Wikipedia article (used for cross-checking only; text not reproduced here)
- Wikidata Q24041076
- This listing as JSON
Last updated October 2026. Found an error? See the editorial policy for how to report it.