Transylvania County Courthouse

Why it's listed
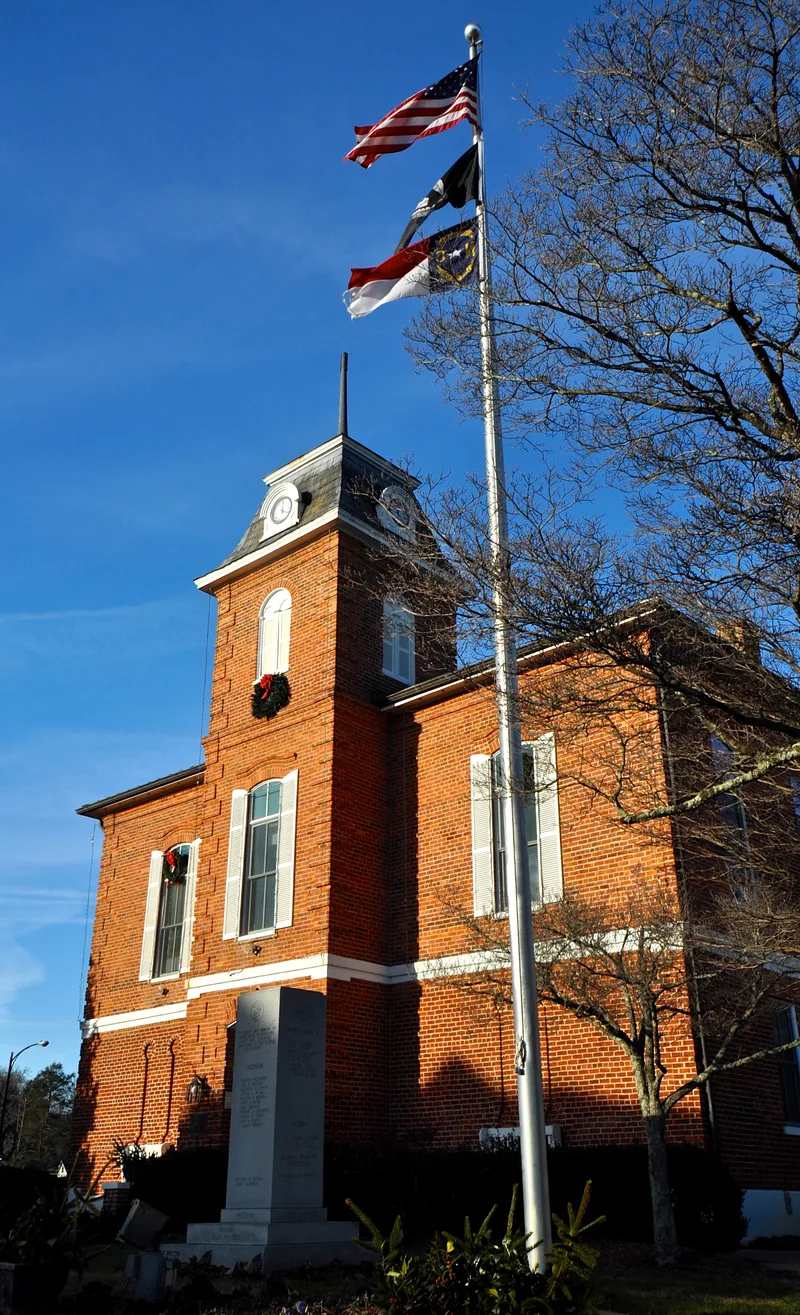
Transylvania County Courthouse sits in a park-like square in downtown Brevard and continues to serve as the county courthouse. The county was formed in 1861, and a wood frame courthouse completed in 1866 was replaced by the present brick building, erected in 1873-1874 at a cost of about $12,000. Thomas Davis was the contractor, and county records do not show whether an architect designed it. The two-story T-plan building is laid in common bond brick and has a projecting three-story tower with a concave mansard roof, brick quoins, and tall segmental arched windows with molded brick labels. Paired loopholes decorate the blind first floor of the main facade. It is described as a modest, restrained example of Italianate Victorian style that keeps to earlier classical symmetry. A jail was added at the rear in 1921 and the building was remodeled soon afterward. The second-floor courtroom retains some 1873 fabric, including paneled doors and folding seats.
Significance in brief: It is presented as a modest example of Italianate Victorian public architecture, with a central tower, segmental arched windows and decorative brickwork. Its symmetry and restrained ornamentation show the continuing influence of classical forms on public buildings. It has served as the county courthouse since the 1870s and is part of a thematic group of North Carolina courthouses.
Machine-generated summary. This summary was generated by a language model from the official nomination document and has not been reviewed line by line by an editor. It may contain errors. Check the source document before relying on any detail. Source: nomination document (PDF) · National Archives catalog entry. NRHP reference 79001754, listed May 10, 1979. Summary generated October 2026 (model claude-sonnet-5-5, prompt v1.0-2026-10-29, confidence medium).
Key facts
| Address | N. Broad and E. Main St., Brevard |
|---|---|
| County | Transylvania County |
| Listed | May 10, 1979 |
| Reference number | 79001754 |
| Resource type | Building |
| Architect / builder | Thomas Davis, contractor; no architect is documented |
| Architectural style | Italianate Victorian |
| Areas of significance | Landscape Architecture, Politics/Government, Architecture, Social History |
| Level of significance | State |
| Status (as stated in the nomination) | Still serves as the county courthouse; the interior has been drastically renovated but the basic floor plan is intact. |
| Acreage | 1 |
| Coordinates | 35.23382, -82.73351 (NPS GIS) |
What listing means for this property
For a publicly owned building or structure, listing mainly matters when federal funds, permits or licences are involved: projects then go through Section 106 review so effects on the property are considered. Listing also strengthens applications for preservation grants and, for leased income-producing uses, can enable the federal rehabilitation tax credit.
General information, not legal or tax advice. Rules change; confirm with your State Historic Preservation Office or a qualified adviser.
Sources and further reading
- National Park Service, National Register of Historic Places database (snapshot May 2026), reference 79001754.
- Nomination form (PDF, National Archives) — catalog entry
- Wikipedia article (used for cross-checking only; text not reproduced here)
- Wikidata Q20679850
- This listing as JSON
Last updated October 2026. Found an error? See the editorial policy for how to report it.