Main Street Historic District

Why it's listed
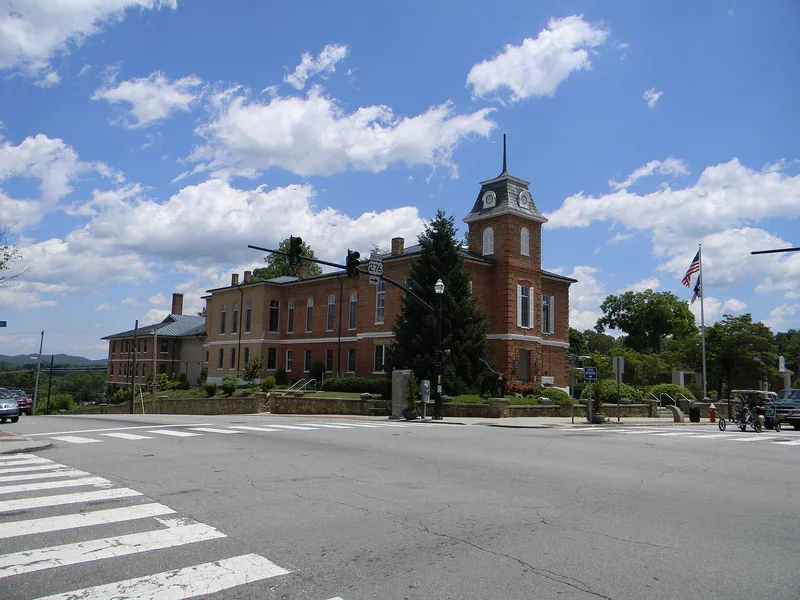
Brevard's central business district grew around the courthouse square, and this thirteen-acre district preserves that core. Its thirty-two contributing buildings date from 1874 to the early 1950s and are mostly one- to three-story brick or stucco commercial buildings with flat roofs and parapet walls. Landmarks include the 1874 Transylvania County Courthouse, a Second Empire brick building with a mansard-roofed tower, and the 1899 McMinn Building, the first brick commercial building completed downtown. Others include the Lowe Auto Company, with herringbone brickwork and cast car medallions, and the 1924 Neoclassical Revival Brevard Banking Company. Over the decades the buildings housed department stores, drugstores, hardware stores, auto dealerships, a theater, a post office, a fire station and law offices. The district was recognized for its importance to local commerce and for its architecture across the period from 1874 to 1952. Two buildings were already individually listed, and some storefronts have been altered.
Significance in brief: The district is recognized under Criteria A and C for its role in the commerce of Brevard and for its collection of commercial, civic and banking architecture. It covers the period from the 1874 courthouse through 1952 and includes Commercial Style, Second Empire, Italianate, Queen Anne and Neoclassical Revival buildings.
Machine-generated summary. This summary was generated by a language model from the official nomination document and has not been reviewed line by line by an editor. It may contain errors. Check the source document before relying on any detail. Source: nomination document (PDF) · National Archives catalog entry. NRHP reference 02000945, listed September 6, 2002. Summary generated October 2026 (model claude-sonnet-5-5, prompt v1.0-2026-10-29, confidence high).
Key facts
| Address | Roughly bounded by Gaston St., England St., Probart St., and Jordan St., Brevard |
|---|---|
| County | Transylvania County |
| Listed | September 6, 2002 |
| Reference number | 02000945 |
| Resource type | District |
| Period of significance | 1874-1952 |
| Architect / builder | Stillwell, Erle; Kilpatrick, Robert P. |
| Architectural style | Commercial Style, Second Empire, Classical Revival |
| Criteria |
|
| Areas of significance | Architecture, Commerce |
| Level of significance | Local |
| Status (as stated in the nomination) | Thirty-two contributing and fifteen noncontributing resources; the buildings are still used for shops, restaurants, financial institutions, professional offices and the county courthouse. |
| Acreage | 13 |
| Coordinates | 35.23359, -82.73354 (NPS GIS) |
What listing means for this property
This is a historic district. Buildings within its boundary are either contributing (they add to the district's significance) or non-contributing. Owners of contributing income-producing buildings can claim the 20% federal rehabilitation tax credit; homeowners should look at state credits. National Register districts impose no design review by themselves; a local historic district ordinance, if one exists, does (the difference explained).
General information, not legal or tax advice. Rules change; confirm with your State Historic Preservation Office or a qualified adviser.
Sources and further reading
- National Park Service, National Register of Historic Places database (snapshot May 2026), reference 02000945.
- Nomination form (PDF, National Archives) — catalog entry
- Wikipedia article (used for cross-checking only; text not reproduced here)
- Wikidata Q19986908
- This listing as JSON
Last updated October 2026. Found an error? See the editorial policy for how to report it.