Silvermont

Why it's listed
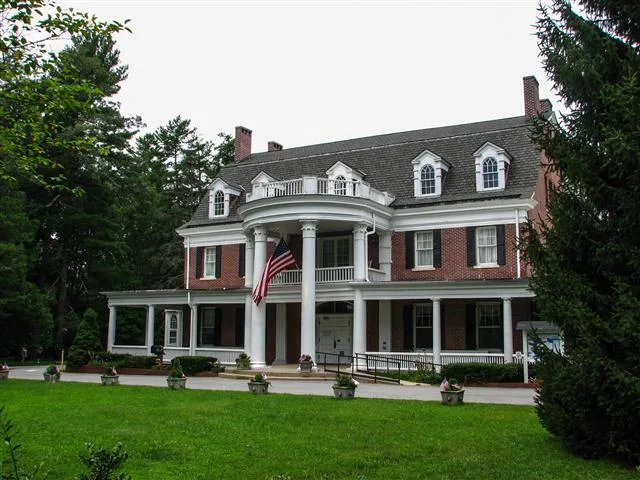
Brick Colonial Revival mansion on East Main Street in Brevard, completed in 1917 with a broad gambrel roof, a two-story Corinthian portico and an elliptical sun room. Its center hall stair rises in two runs to a landing lit by a three-part Palladian window, and the interior retains high quality millwork, paneled wainscot and mantels with mirrored overmantels. The house was built for Joseph Silversteen, a Pennsylvania-born tanner who moved to Transylvania County about 1902 and later organized the Gloucester Lumber Company, which used 20,000 acres of forest land. Silversteen's tanning, lumber and financial interests made his firms the county's largest taxpayers until the 1950s. The house is regarded as one of the most ambitious residences of its type in western North Carolina and is significant for its architecture and for its link to the region's shift from farming toward industry. After his widow's death in 1972, the house and its grounds passed to Transylvania County as a recreation center.
Significance in brief: The nomination argues the house is one of the most ambitious private residences built in western North Carolina, with a gambrel roof, monumental portico and high quality interior millwork. It also ties the house to Joseph Silversteen, a tanning and lumber industrialist who was a leading figure in the county's early twentieth century economy and civic life.
Machine-generated summary. This summary was generated by a language model from the official nomination document and has not been reviewed line by line by an editor. It may contain errors. Check the source document before relying on any detail. Source: nomination document (PDF) · National Archives catalog entry. NRHP reference 81000427, listed July 9, 1981. Summary generated October 2026 (model claude-haiku-5-5, prompt v1.1-2026-10-29, confidence high).
Key facts
| Address | E. Main St., Brevard |
|---|---|
| County | Transylvania County |
| Listed | July 9, 1981 |
| Reference number | 81000427 |
| Resource type | Building |
| Period of significance | 1900- |
| Architectural style | Colonial Revival |
| Criteria |
|
| Areas of significance | Commerce, Agriculture, Architecture, Social History |
| Level of significance | Local |
| Status (as stated in the nomination) | Used as the county's main public recreation center; the document states that its current status is uncertain and that maintenance costs have exceeded the trust fund. |
| Acreage | 8.5 |
| Within district | East Main Street Historic District |
| Coordinates | 35.22910, -82.72967 (NPS GIS) |
What listing means for this property
National Register listing is honorary: it recognises significance and does not restrict what a private owner may do without federal money or permits. It unlocks the 20% federal rehabilitation tax credit for income-producing buildings, state credits in many states, and Section 106 review when federal agencies are involved. See what listing means in practice.
General information, not legal or tax advice. Rules change; confirm with your State Historic Preservation Office or a qualified adviser.
Sources and further reading
- National Park Service, National Register of Historic Places database (snapshot May 2026), reference 81000427.
- Nomination form (PDF, National Archives) — catalog entry
- Wikipedia article (used for cross-checking only; text not reproduced here)
- Wikidata Q20679833
- This listing as JSON
Last updated October 2026. Found an error? See the editorial policy for how to report it.