Brombacher, Max and Claire, House
Also known as: Hemlock Hill

Why it's listed
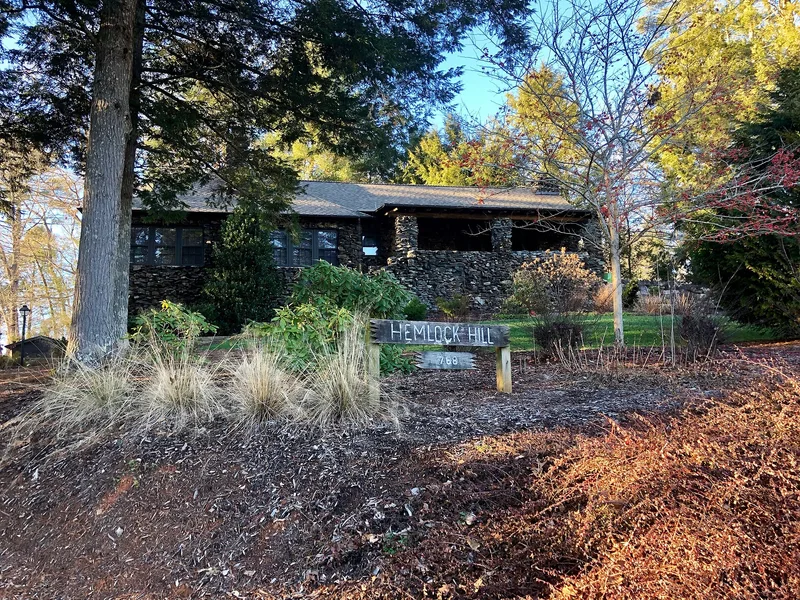
Built in 1939-40 on a wooded, sloping lot at 571 East Main Street in Brevard, this one-story rustic house was a summer home for Max and Claire Brombacher of West Palm Beach, Florida. Its walls are dark, jagged local stone stacked vertically, with almost no mortar showing and no square corners. Claire Brombacher reportedly had the masons tear down their first attempt because she wanted the house to look as though it grew from the ground, citing the Grove Park Inn as a model. The work is attributed to the Wright brothers, local stonemasons, though this style differs from their conventional technique. Inside are knotty pine walls, hammered Arts and Crafts hardware, a split-log mantel, and a north wing resembling a great hall. The porch has locust pole beams and pine decking. The house is recognized for its distinctive stone construction among Transylvania County's interwar stone buildings. A cottage and a shed on the lot are noncontributing.
Significance in brief: The house is an excellent example of the small group of stone structures built in Transylvania County between 1915 and 1943. It is attributed to the Wright brothers, local stonemasons, but its dark, jagged, vertically stacked stone with little visible mortar departs from their usual technique. The stonework was apparently inspired by the Grove Park Inn in Asheville and reflects the rustic, Arts and Crafts-influenced character of Western North Carolina architecture.
Machine-generated summary. This summary was generated by a language model from the official nomination document and has not been reviewed line by line by an editor. It may contain errors. Check the source document before relying on any detail. Source: nomination document (PDF) · National Archives catalog entry. NRHP reference 01001111, listed October 15, 2001. Summary generated October 2026 (model claude-sonnet-5-5, prompt v1.0-2026-10-29, confidence high).
Key facts
| Address | 571 E. Main St., Brevard |
|---|---|
| County | Transylvania County |
| Listed | October 15, 2001 |
| Reference number | 01001111 |
| Resource type | Building |
| Period of significance | 1940 |
| Architect / builder | Wright, William Benjamin; Wright, James Robert; Wright, Joseph Few (stonemasons) |
| Architectural style | Other: Rustic |
| Criteria |
|
| Areas of significance | Architecture |
| Level of significance | Local |
| Status (as stated in the nomination) | The current owners are restoring the house; the form lists current function as work in progress. |
| Acreage | 0.9 |
| Within district | East Main Street Historic District |
| Coordinates | 35.22524, -82.72838 (NPS GIS) |
What listing means for this property
National Register listing is honorary for a privately owned home: it does not by itself restrict what an owner may do with their own money, and it does not require public access. Restrictions come from local landmark or historic-district ordinances, which are separate (how they differ).
Owner-occupied houses are not eligible for the 20% federal rehabilitation tax credit, which applies to income-producing buildings, but many states offer credits for homeowners. Listing also opens the door to preservation easements and to buying a plaque. Start with what listing means for homeowners, renovating a listed house and selling one.
General information, not legal or tax advice. Rules change; confirm with your State Historic Preservation Office or a qualified adviser.
Sources and further reading
- National Park Service, National Register of Historic Places database (snapshot May 2026), reference 01001111.
- Nomination form (PDF, National Archives) — catalog entry
- Wikipedia article (used for cross-checking only; text not reproduced here)
- Wikidata Q20708547
- This listing as JSON
Last updated October 2026. Found an error? See the editorial policy for how to report it.