Salisbury Southern Railroad Passenger Depot

Why it's listed
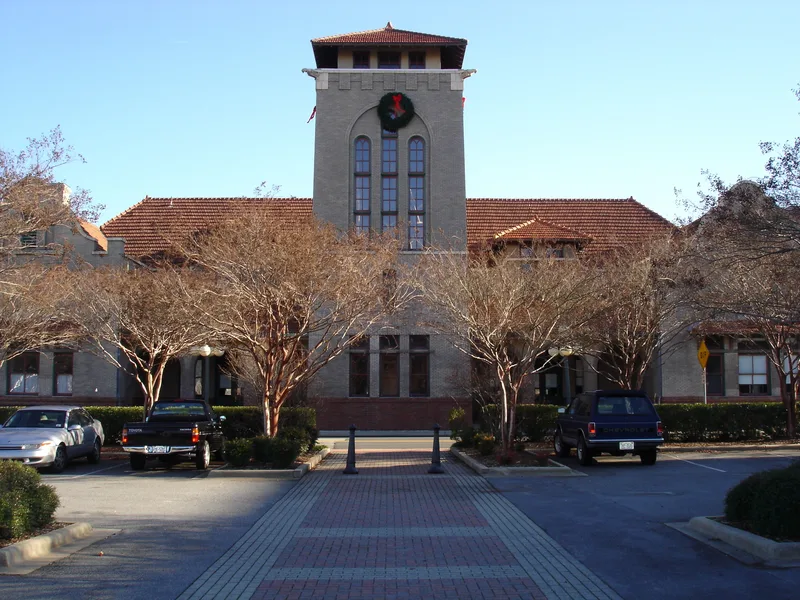
Spanning two city blocks along Depot Street in Salisbury, this brick railroad depot was designed by architect Frank P. Milburn for the Southern Railway and built between 1907 and 1908. Its Spanish Mission styling includes red Spanish tile roofs, curved gables, a round-arched arcade and a central tower topped by an observation deck and a small signal room. A taller main block held the waiting room and ticket offices, while a lower northern wing housed railroad offices and storage, with a long shed sheltering the platform. The depot replaced an older station that local newspapers called inadequate, and it cost over $120,000. Salisbury was a major point on the Southern Railway's main line, and the building reflects that role. It is also valued as one of the few surviving public buildings by Milburn, who designed railroad stations, courthouses and college buildings across the South. Interior changes have been slight, and the exterior remains very nearly as first built.
Significance in brief: The depot is described as an impressive, well-preserved example of the Spanish Mission style and one of the most ambitious surviving railroad depots in North Carolina. It reflects the railroad's role in Salisbury's development. It is also one of the few remaining public buildings by architect Frank Pierce Milburn.
Machine-generated summary. This summary was generated by a language model from the official nomination document and has not been reviewed line by line by an editor. It may contain errors. Check the source document before relying on any detail. Source: nomination document (PDF) · National Archives catalog entry. NRHP reference 75001290, listed July 30, 1975. Summary generated October 2026 (model claude-sonnet-5-5, prompt v1.0-2026-10-29, confidence high).
Key facts
| Address | E side of Depot St. between Kerr and Council Sts., Salisbury |
|---|---|
| County | Rowan County |
| Listed | July 30, 1975 |
| Reference number | 75001290 |
| Resource type | Building |
| Period of significance | 1907-1908 |
| Architect / builder | Frank P. Milburn (architect); Central Carolina Construction Company of Greensboro (builder) |
| Architectural style | Spanish Mission style (eclectic with Spanish Mission elements) |
| Areas of significance | Transportation, Architecture |
| Level of significance | State |
| Status (as stated in the nomination) | Condition listed as good and altered; the interior has had slight alterations, and the secondary block remains virtually unchanged. The Southern Express Company freight office nearby was razed in 1971. |
| Acreage | 4 |
| Within district | Salisbury Railroad Corridor Historic District |
| Coordinates | 35.66744, -80.46590 (NPS GIS) |
What listing means for this property
For an income-producing building, listing (individually or as a contributing building in a district) is the gateway to the 20% federal rehabilitation tax credit on qualified rehabilitation costs, often stackable with state credits. Work claiming the credit must follow the Secretary of the Interior's Standards and be approved in advance.
Listing does not restrict a private owner acting without federal money or permits; where federal funding or licensing is involved, Section 106 review applies.
General information, not legal or tax advice. Rules change; confirm with your State Historic Preservation Office or a qualified adviser.
Sources and further reading
- National Park Service, National Register of Historic Places database (snapshot May 2026), reference 75001290.
- Nomination form (PDF, National Archives) — catalog entry
- Wikipedia article (used for cross-checking only; text not reproduced here)
- Wikidata Q7404736
- This listing as JSON
Last updated October 2026. Found an error? See the editorial policy for how to report it.