Salisbury Historic District (Boundary Increase I)
Also known as: Salisbury Fire House and City Building; See Also:Salisbury Hi

Approximate location: the National Park Service places this pin arbitrarily within the property, not at a surveyed point (stated accuracy ±12 m).
Why it's listed
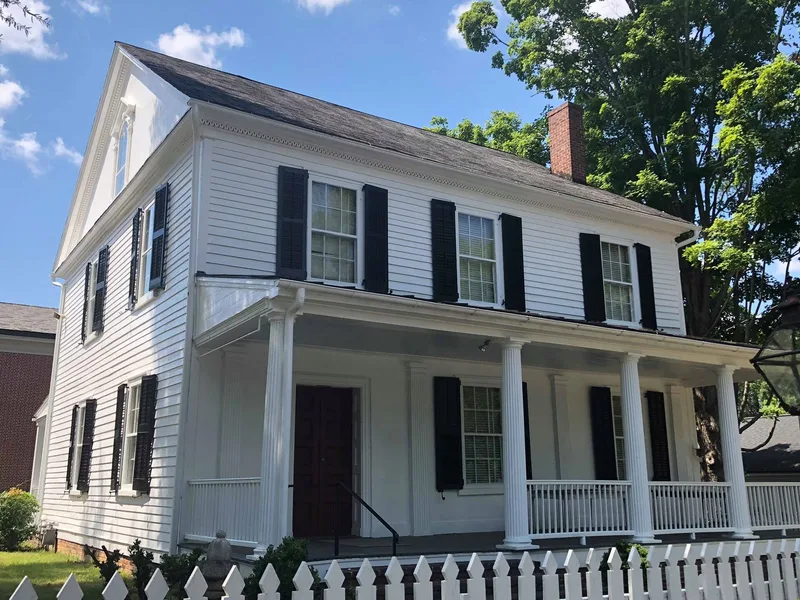
This extension of the Salisbury Historic District covers an irregular area a few blocks west of downtown Salisbury, North Carolina. It takes in parts of S. Church, S. Fulton, W. Thomas and W. Marsh Streets and holds 115 single- and multi-family residences, of which 18 are pivotal and 85 contributing. Most were built between about 1880 and 1940. Styles include an 1879 Italianate house, late Victorian homes with sawn decoration, Craftsman bungalows, four-squares and Colonial Revival houses, among them a row of 1927 brick four-squares built by developer Walter F. McCanless. The district shows how residential development spread between S. Main and S. Fulton Streets, with the homes of prominent citizens next to more modest rental and owner-occupied houses. The extension also includes three downtown buildings: the 1897 Fire House and City Building, the 1910 S.H. Kress Building and the ca. 1925 Star Laundry Building. They were inadvertently omitted from the original district boundaries.
Significance in brief: The area is described as an important part of residential growth south and west of downtown Salisbury between S. Main and S. Fulton Streets. It contains elaborate homes of prominent citizens alongside typical middle-income dwellings built from the late nineteenth century through the mid-twentieth century. The three downtown buildings (1897 to ca. 1925) show the evolution of commercial and public styles and were left out of the original district by mistake.
Machine-generated summary. This summary was generated by a language model from the official nomination document and has not been reviewed line by line by an editor. It may contain errors. Check the source document before relying on any detail. Source: nomination document (PDF) · National Archives catalog entry. NRHP reference 88000141, listed January 6, 1988. Summary generated October 2026 (model claude-sonnet-5-5, prompt v1.0-2026-10-29, confidence medium).
Key facts
| Address | 117 S. Lee St., Salisbury |
|---|---|
| County | Rowan County |
| Listed | January 6, 1988 |
| Reference number | 88000141 |
| Resource type | District |
| Architect / builder | Walter F. McCanless (developer of 1927 four-squares on W. Marsh Street); individual houses built by various owners and builders |
| Architectural style | Italianate, Late Victorian, Colonial Revival, Craftsman bungalows, four-squares |
| Areas of significance | Architecture |
| Level of significance | Local |
| Status (as stated in the nomination) | Most houses are occupied; five vacant lots are noted. Condition is mostly excellent to good, with some fair. |
| Acreage | 0.9 |
| Within district | Salisbury Historic District |
| Coordinates | 35.66627, -80.46897 (NPS GIS) |
What listing means for this property
This is a historic district. Buildings within its boundary are either contributing (they add to the district's significance) or non-contributing. Owners of contributing income-producing buildings can claim the 20% federal rehabilitation tax credit; homeowners should look at state credits. National Register districts impose no design review by themselves; a local historic district ordinance, if one exists, does (the difference explained).
General information, not legal or tax advice. Rules change; confirm with your State Historic Preservation Office or a qualified adviser.
Sources and further reading
- National Park Service, National Register of Historic Places database (snapshot May 2026), reference 88000141.
- Nomination form (PDF, National Archives) — catalog entry
- Wikipedia article (used for cross-checking only; text not reproduced here)
- Wikidata Q19817709
- This listing as JSON
Last updated October 2026. Found an error? See the editorial policy for how to report it.