Community Building
Also known as: Rowan County Courthouse

Why it's listed
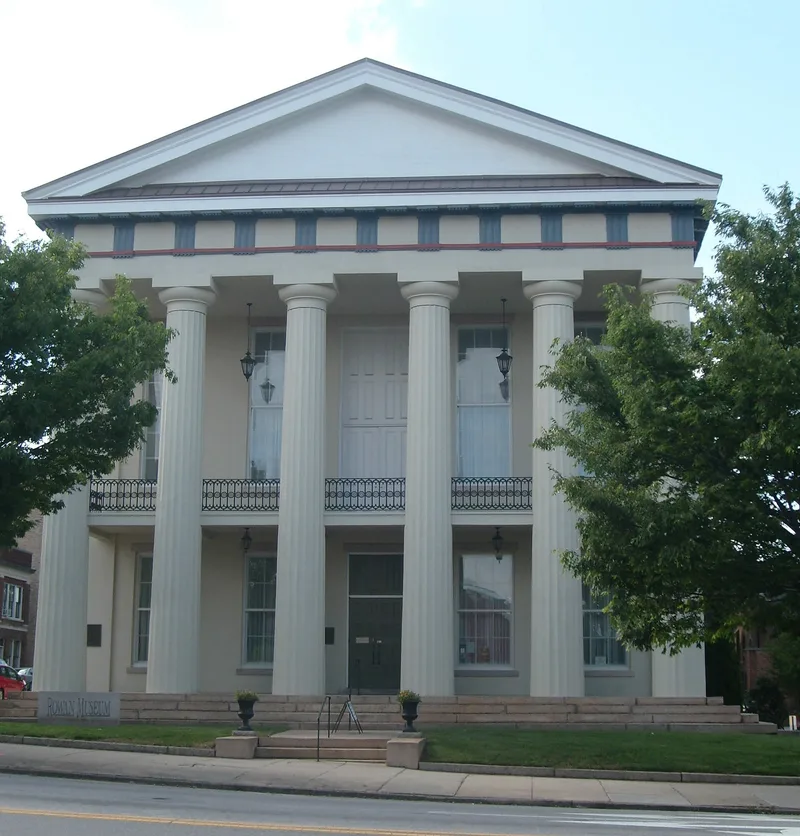
Built between 1855 and 1857 at 200 North Main Street in Salisbury, this temple-form building served as the third Rowan County Courthouse. Contractors Conrad and Williams raised it on a granite base with brick walls covered in stucco and a standing-seam tin roof. A hexastyle Doric portico with a pediment fronts the building, and a cast-iron balcony marks the division between the two stories. Inside, a wide central hall leads to six rooms on the first floor, while the second floor holds an auditorium and balcony. Lawyers and statesmen of the period practiced in its courtroom, including Burton Craige and Judge John W. Ellis. Poor acoustics led the county to build a new courthouse in 1914, and the older building then became a community center and gradually regained county offices. Architectural historians regard it as a prize landmark of the classical revival in Western North Carolina, and Thomas Waterman praised its monumental quality.
Significance in brief: The building served as the Rowan County Courthouse from 1857 to 1914, and prominent lawyers and statesmen practiced in it. Architectural historians regard it as a prize landmark of the classical revival in Western North Carolina. Thomas Waterman called it a work of real monumental quality, quiet and dignified.
Machine-generated summary. This summary was generated by a language model from the official nomination document and has not been reviewed line by line by an editor. It may contain errors. Check the source document before relying on any detail. Source: nomination document (PDF) · National Archives catalog entry. NRHP reference 70000468, listed March 5, 1970. Summary generated October 2026 (model claude-sonnet-5-5, prompt v1.0-2026-10-29, confidence high).
Key facts
| Address | 200 N. Main St., Salisbury |
|---|---|
| County | Rowan County |
| Listed | March 5, 1970 |
| Reference number | 70000468 |
| Resource type | Building |
| Period of significance | 19th Century |
| Architect / builder | Conrad and Williams (contractors) |
| Architectural style | Classical Revival |
| Areas of significance | Politics/Government, Architecture |
| Level of significance | State |
| Status (as stated in the nomination) | Condition listed as good and altered; on its original site. Since 1914 used as a community center and county offices. |
| Acreage | 0.7 |
| Within district | Salisbury Historic District |
| Coordinates | 35.66844, -80.46837 (NPS GIS) |
What listing means for this property
For an income-producing building, listing (individually or as a contributing building in a district) is the gateway to the 20% federal rehabilitation tax credit on qualified rehabilitation costs, often stackable with state credits. Work claiming the credit must follow the Secretary of the Interior's Standards and be approved in advance.
Listing does not restrict a private owner acting without federal money or permits; where federal funding or licensing is involved, Section 106 review applies.
General information, not legal or tax advice. Rules change; confirm with your State Historic Preservation Office or a qualified adviser.
Sources and further reading
- National Park Service, National Register of Historic Places database (snapshot May 2026), reference 70000468.
- Nomination form (PDF, National Archives) — catalog entry
- Wikipedia article (used for cross-checking only; text not reproduced here)
- Wikidata Q19817674
- This listing as JSON
Last updated October 2026. Found an error? See the editorial policy for how to report it.