Carolina Place Historic District

Why it's listed
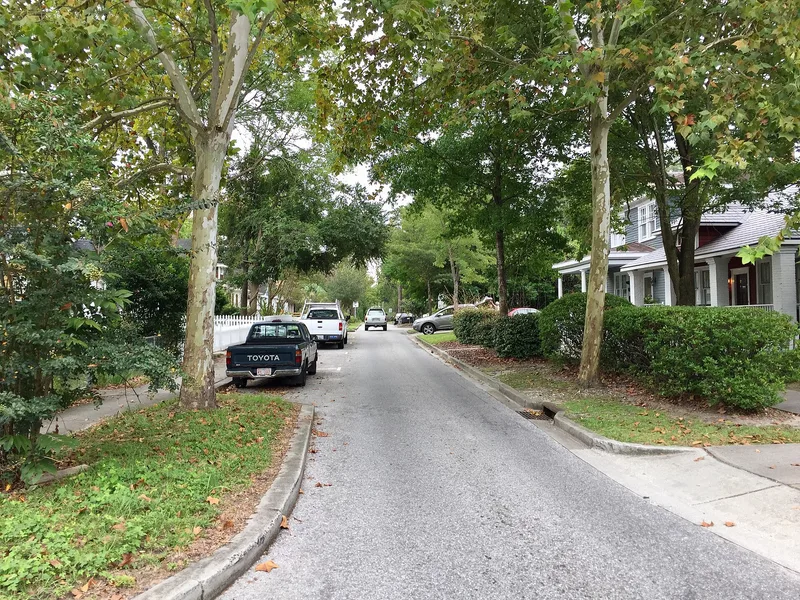
Carolina Place is a residential district of about forty-six acres east of Wilmington's historic core, laid out in 1906 on a grid of numbered streets and named avenues that curve to meet Wrightsville Avenue. The American Suburban Corporation of Norfolk, Virginia, bought the tract at public auction in early 1906 and sold lots on an installment plan, with streetcar service extended into the neighborhood to give residents access to work, shops and churches. Lots were 33 by 113 feet, and houses sit close to the street along tree-lined blocks. The district holds a range of houses, from Queen Anne and Classical Revival dwellings on Market Street and Wolcott Avenue to a large concentration of modest Craftsman bungalows built between 1915 and 1928. Its planning and its architecture are both recognized as significant, and the district is valued for showing how early twentieth-century suburban neighborhoods were organized for working families.
Significance in brief: The district is regarded as the first suburban residential neighborhood developed at Wilmington, built for working-class buyers moving into the middle class. Its planning reflects the City Beautiful movement, and its large group of modest frame bungalows and Queen Anne and Colonial Revival houses is presented as a notable architectural assemblage.
Machine-generated summary. This summary was generated by a language model from the official nomination document and has not been reviewed line by line by an editor. It may contain errors. Check the source document before relying on any detail. Source: nomination document (PDF) · National Archives catalog entry. NRHP reference 92001086, listed August 31, 1992. Summary generated October 2026 (model claude-haiku-5-5, prompt v1.1-2026-10-29, confidence high).
Key facts
| Address | Bounded by Market St., Wallace Park, Gibson Ave., Wrightsville Ave. and S. Eighteenth St., Wilmington |
|---|---|
| County | New Hanover County |
| Listed | August 31, 1992 |
| Reference number | 92001086 |
| Resource type | District |
| Period of significance | 1906-1941 |
| Architect / builder | Stephens, Burett, architect |
| Architectural style | Bungalow/Craftsman; Classical Revival; Colonial Revival; Queen Anne |
| Criteria |
|
| Areas of significance | Community Planning and Development, Architecture |
| Level of significance | Local |
| Status (as stated in the nomination) | Most houses remain substantially intact, with some alterations such as synthetic siding and replaced porch supports; 26 principal buildings are non-contributing. |
| Acreage | 46 |
| Within district | Westbrook-Ardmore Historic District |
| Coordinates | 34.23493, -77.92291 (NPS GIS) |
What listing means for this property
This is a historic district. Buildings within its boundary are either contributing (they add to the district's significance) or non-contributing. Owners of contributing income-producing buildings can claim the 20% federal rehabilitation tax credit; homeowners should look at state credits. National Register districts impose no design review by themselves; a local historic district ordinance, if one exists, does (the difference explained).
General information, not legal or tax advice. Rules change; confirm with your State Historic Preservation Office or a qualified adviser.
Sources and further reading
- National Park Service, National Register of Historic Places database (snapshot May 2026), reference 92001086.
- Nomination form (PDF, National Archives) — catalog entry
- Wikipedia article (used for cross-checking only; text not reproduced here)
- Wikidata Q19460850
- This listing as JSON
Last updated October 2026. Found an error? See the editorial policy for how to report it.