Carolina Heights Historic District
Also known as: Carolina Heights; Winoca Terrace

Why it's listed
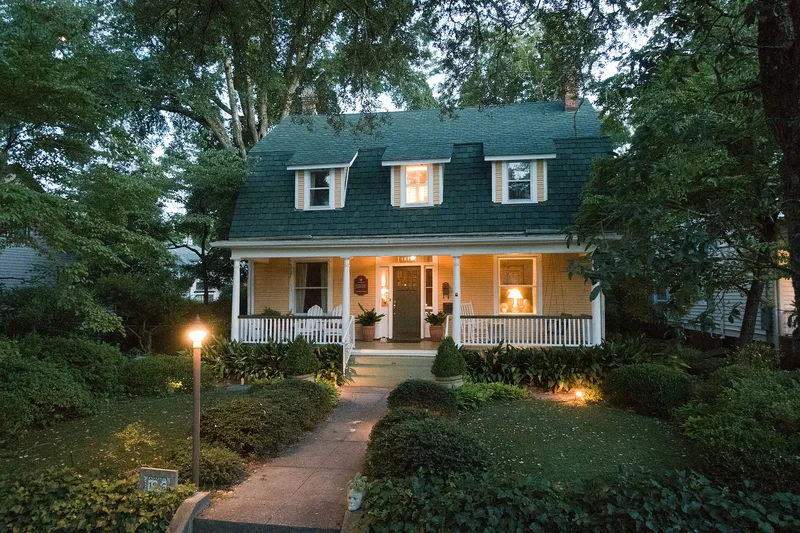
Carolina Heights Historic District covers roughly twenty-six blocks and eighty acres east of downtown Wilmington. It combines two neighborhoods developed at about the same time: Carolina Heights, begun in 1908 under the leadership of Mary Bridgers as a suburb for prominent residents and a future Christian Science church, and Winoca Terrace, laid out in 1911 by Thomas H. Wright of J. G. Wright and Sons. Trolley lines linked both to downtown and Wrightsville Beach. The streets follow a grid, with wide sidewalks, brick walls, wrought-iron fences and mature azaleas, camellias and shade trees. Houses from the first three decades of the twentieth century include Neoclassical Revival, Georgian and Colonial Revival, English cottages, bungalows and Prairie-style designs by architect Burett Stephens. Service alleys and early garages record the arrival of the automobile. Institutional buildings include New Hanover County High School, Trinity Methodist Episcopal Church, St. Paul's Episcopal Church and First Church of Christ, Scientist. Most buildings remain remarkably intact.
Significance in brief: The district is a largely intact collection of early twentieth-century houses and a few institutional buildings that reflect Wilmington's expansion into streetcar suburbs. It retains its original street grid, service alleys and mature landscaping. Its houses range from grand mansions to modest bungalows in many revival and Craftsman styles. The provided text does not include the Section 8 significance statement, so this is drawn from the description.
Machine-generated summary. This summary was generated by a language model from the official nomination document and has not been reviewed line by line by an editor. It may contain errors. Check the source document before relying on any detail. Source: nomination document (PDF) · National Archives catalog entry. NRHP reference 99000317, listed July 29, 1999. Summary generated October 2026 (model claude-sonnet-5-5, prompt v1.0-2026-10-29, confidence medium).
Key facts
| Address | Roughly bounded by Market St., Thirteenth St., Rankin St. and Nineteenth St., Wilmington |
|---|---|
| County | New Hanover County |
| Listed | July 29, 1999 |
| Reference number | 99000317 |
| Resource type | District |
| Architect / builder | Burett Stephens (architect, Prairie-style designs); Thomas H. Wright of J. G. Wright and Sons (developer of Winoca Terrace) |
| Architectural style | Neoclassical Revival, Colonial Revival, Craftsman |
| Areas of significance | Architecture, Community Planning and Development |
| Level of significance | Local |
| Status (as stated in the nomination) | Largely residential and substantially intact; most buildings have had few major exterior alterations, though some office buildings and a church parking lot have encroached. The inventory counts 391 contributing and 52 noncontributing buildings, plus sites, structures and objects. |
| Acreage | 80 |
| Coordinates | 34.23932, -77.92875 (NPS GIS) |
What listing means for this property
This is a historic district. Buildings within its boundary are either contributing (they add to the district's significance) or non-contributing. Owners of contributing income-producing buildings can claim the 20% federal rehabilitation tax credit; homeowners should look at state credits. National Register districts impose no design review by themselves; a local historic district ordinance, if one exists, does (the difference explained).
General information, not legal or tax advice. Rules change; confirm with your State Historic Preservation Office or a qualified adviser.
Sources and further reading
- National Park Service, National Register of Historic Places database (snapshot May 2026), reference 99000317.
- Nomination form (PDF, National Archives) — catalog entry
- Wikipedia article (used for cross-checking only; text not reproduced here)
- Wikidata Q19460849
- This listing as JSON
Last updated October 2026. Found an error? See the editorial policy for how to report it.