Falls Road Historic District

Why it's listed
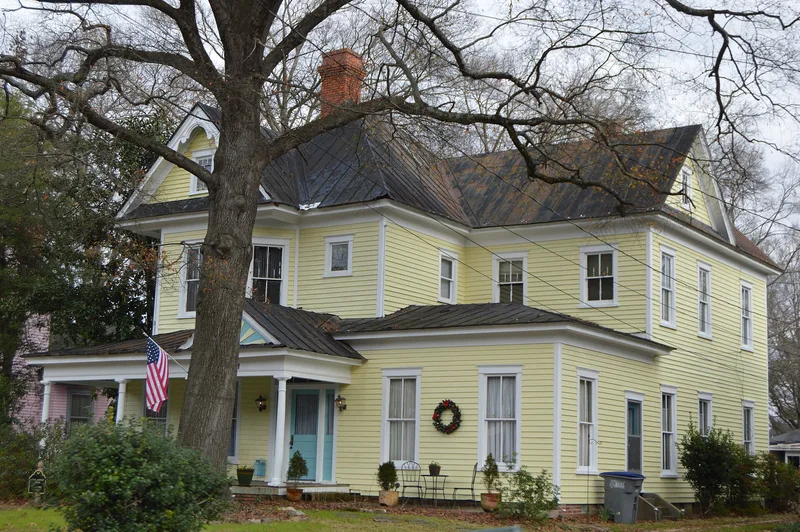
Falls Road Historic District is a residential neighborhood of about 24 acres northwest of downtown Rocky Mount, North Carolina. Falls Road, the main street, runs northwest from Main Street toward the Tar River and is lined with sidewalks and mature oak trees. The district has 76 contributing resources, mostly houses with some garages and sheds, plus one school. Wealthy businessmen and professionals built large homes on spacious lots in the early twentieth century, while salesmen, railroad agents and managers built smaller but stylish houses on neighboring streets. The buildings range from Queen Anne cottages and the circa 1905 T.B. Bunn House to Neoclassical, Colonial Revival, Prairie, Craftsman and Tudor Revival dwellings. Several brick Colonial Revival houses of the 1920s were built for physicians tied to the former Park View Hospital. The 1923 Wilkinson School, designed by Benton and Benton, anchors the southwest edge. The area is recognized for its role in the city's growth and its architecture between about 1900 and 1950.
Significance in brief: The district is an intact residential neighborhood next to the city center, built up by Rocky Mount's businessmen, professionals, physicians and salesmen. It is significant under Criterion A for community development, and its houses show nationally popular early twentieth-century styles. The form gives circa 1900-1950 as the period of significance and 1923 as a significant date.
Machine-generated summary. This summary was generated by a language model from the official nomination document and has not been reviewed line by line by an editor. It may contain errors. Check the source document before relying on any detail. Source: nomination document (PDF) · National Archives catalog entry. NRHP reference 99001367, listed November 12, 1999. Summary generated October 2026 (model claude-sonnet-5-5, prompt v1.0-2026-10-29, confidence medium).
Key facts
| Address | 500-600 Avent St., 100-200 Braswell St., 100 Earl St., 400-700 Falls Rd., 500 Peachtree St. and 100 Wilkinson St., Rocky Mount |
|---|---|
| County | Nash County |
| Listed | November 12, 1999 |
| Reference number | 99001367 |
| Resource type | District |
| Period of significance | circa 1900-1950 |
| Architect / builder | Stout, John C.; Herman, Thomas; Benton & Benton; Rose and Son, D.J.; Toler, Sam; Lee, Duncan; Derby, E.S. |
| Architectural style | Queen Anne, Neoclassical Revival, Foursquare, Colonial Revival, Dutch Colonial Revival, Bungalow/Craftsman, Prairie style, Tudor Revival, Moderne |
| Criteria |
|
| Areas of significance | Community Planning and Development, Architecture |
| Level of significance | Local |
| Status (as stated in the nomination) | Described as an intact residential area; current functions include single and multiple dwellings, a school and some business use. |
| Acreage | 24 |
| Coordinates | 35.95123, -77.79738 (NPS GIS) |
What listing means for this property
This is a historic district. Buildings within its boundary are either contributing (they add to the district's significance) or non-contributing. Owners of contributing income-producing buildings can claim the 20% federal rehabilitation tax credit; homeowners should look at state credits. National Register districts impose no design review by themselves; a local historic district ordinance, if one exists, does (the difference explained).
General information, not legal or tax advice. Rules change; confirm with your State Historic Preservation Office or a qualified adviser.
Sources and further reading
- National Park Service, National Register of Historic Places database (snapshot May 2026), reference 99001367.
- Nomination form (PDF, National Archives) — catalog entry
- Wikipedia article (used for cross-checking only; text not reproduced here)
- Wikidata Q19461688
- This listing as JSON
Last updated October 2026. Found an error? See the editorial policy for how to report it.