Rosedale
Also known as: Frew's Folly

Why it's listed
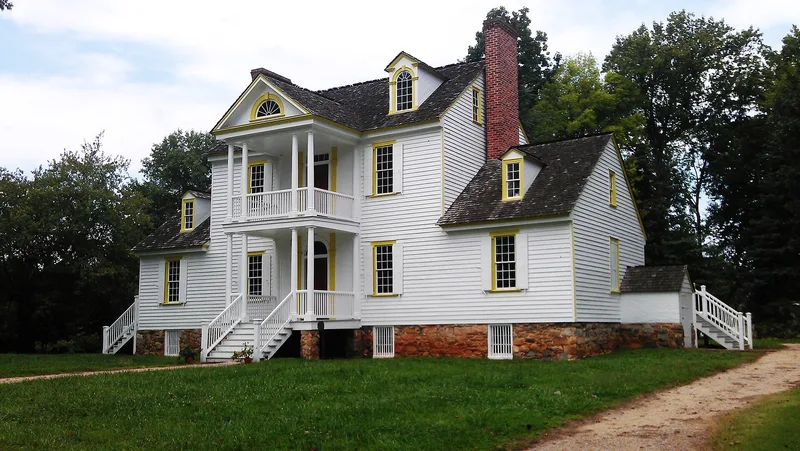
Rosedale is a Federal plantation house in Charlotte, set in a cultivated garden and grove that screen it from the surrounding commercial area. The main block is two and one-half stories and three bays wide, flanked by one-and-one-half-story wings, and rests on a high stone basement. Open-pediment dormers with keystoned round-headed windows mark the roof. Inside, the west parlor has an elaborate Adamesque mantel and cornice with urns, garlands, acanthus leaves and Wall of Troy molding, and remnants of period wallpaper survive upstairs. Archibald Frew probably built the house soon after buying the land in 1805. It was sold at public sale in 1819 and passed to William Davidson, then to the Caldwell family and later Davidson descendants. The house is considered notable because its refined exterior massing and interior detail are unusual for Mecklenburg County, where Federal houses were typically plain two-story rectangular blocks.
Significance in brief: The nomination argues that Rosedale is one of the oldest houses in Charlotte and one of the last vestiges of its early Federal and plantation heritage. Its Adamesque interior finish and exterior massing are described as unusually academic and correct for Mecklenburg County, where plainer vernacular versions are more usual. The form suggests the builder's business ties to coastal cities may explain the elegant detail.
Machine-generated summary. This summary was generated by a language model from the official nomination document and has not been reviewed line by line by an editor. It may contain errors. Check the source document before relying on any detail. Source: nomination document (PDF) · National Archives catalog entry. NRHP reference 72000973, listed September 11, 1972. Summary generated October 2026 (model claude-sonnet-5-5, prompt v1.0-2026-10-29, confidence high).
Key facts
| Address | 3427 N. Tryon St., Charlotte |
|---|---|
| County | Mecklenburg County |
| Listed | September 11, 1972 |
| Reference number | 72000973 |
| Resource type | Building |
| Architect / builder | Archibald Frew (probable builder) |
| Architectural style | Federal (Adamesque interior detail) |
| Areas of significance | Architecture |
| Level of significance | Local |
| Status (as stated in the nomination) | Listed as in good condition and altered, on its original site, in private residential use and occupied; the form says one of the owners lives in the house. |
| Acreage | 0.8 |
| Coordinates | 35.25736, -80.79314 (NPS GIS) |
What listing means for this property
National Register listing is honorary: it recognises significance and does not restrict what a private owner may do without federal money or permits. It unlocks the 20% federal rehabilitation tax credit for income-producing buildings, state credits in many states, and Section 106 review when federal agencies are involved. See what listing means in practice.
General information, not legal or tax advice. Rules change; confirm with your State Historic Preservation Office or a qualified adviser.
Sources and further reading
- National Park Service, National Register of Historic Places database (snapshot May 2026), reference 72000973.
- Nomination form (PDF, National Archives) — catalog entry
- Wikipedia article (used for cross-checking only; text not reproduced here)
- Wikidata Q21016138
- This listing as JSON
Last updated October 2026. Found an error? See the editorial policy for how to report it.