Victoria

Why it's listed
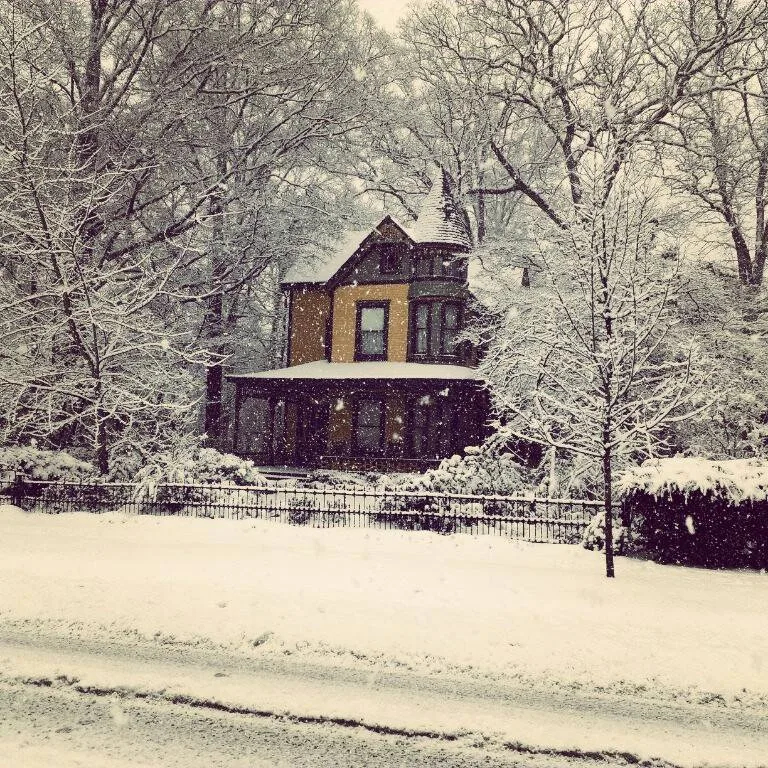
Built about 1895 as a frame house in the Queen Anne style, Victoria rises on a narrow lot in Charlotte behind a cast-iron fence, its tall front gable and corner tower giving it a strongly vertical profile. The house has a T-shaped plan, a slate roof, fish scale shingles on the tower and attic gables, and a wraparound porch with sunburst brackets. Its interior is noted for square cream-colored tiles, reportedly from Italy, that decorate the main stair and fireplace surrounds, along with carved mantels and silverplate hardware. Local businessman R. M. Miller is said to have built it as a wedding gift for his son. Originally one of two identical houses, it was moved from the corner of Tryon and Seventh Streets in the early twentieth century, when downtown commercial growth reached the site, and the twin was demolished. The house is regarded as a well-preserved example of late nineteenth century Queen Anne design in the city.
Significance in brief: The nomination argues the house is a notable and well-preserved example of the Queen Anne style, which was popular with middle-class urban dwellers in the late nineteenth century. Its irregular plan, varied details and interior materials, including imported decorative tiles and carved woodwork, are presented as an exuberance largely lost from Charlotte. Its builder, R. M. Miller, was a prominent local businessman.
Machine-generated summary. This summary was generated by a language model from the official nomination document and has not been reviewed line by line by an editor. It may contain errors. Check the source document before relying on any detail. Source: nomination document (PDF) · National Archives catalog entry. NRHP reference 73001359, listed April 11, 1973. Summary generated October 2026 (model claude-haiku-5-5, prompt v1.1-2026-10-29, confidence medium).
Key facts
| Address | 1600 The Plaza, Charlotte |
|---|---|
| County | Mecklenburg County |
| Listed | April 11, 1973 |
| Reference number | 73001359 |
| Resource type | Building |
| Period of significance | 1895 |
| Architectural style | Queen Anne |
| Criteria |
|
| Areas of significance | Architecture |
| Level of significance | Local |
| Status (as stated in the nomination) | Moved to its present location in the early twentieth century; the current owners have plans for restoration and preservation. |
| Acreage | 0.9 |
| Coordinates | 35.22394, -80.81013 (NPS GIS) |
What listing means for this property
National Register listing is honorary: it recognises significance and does not restrict what a private owner may do without federal money or permits. It unlocks the 20% federal rehabilitation tax credit for income-producing buildings, state credits in many states, and Section 106 review when federal agencies are involved. See what listing means in practice.
General information, not legal or tax advice. Rules change; confirm with your State Historic Preservation Office or a qualified adviser.
Sources and further reading
- National Park Service, National Register of Historic Places database (snapshot May 2026), reference 73001359.
- Nomination form (PDF, National Archives) — catalog entry
- Wikipedia article (used for cross-checking only; text not reproduced here)
- Wikidata Q21016303
- This listing as JSON
Last updated October 2026. Found an error? See the editorial policy for how to report it.