VanLandingham Estate

Why it's listed
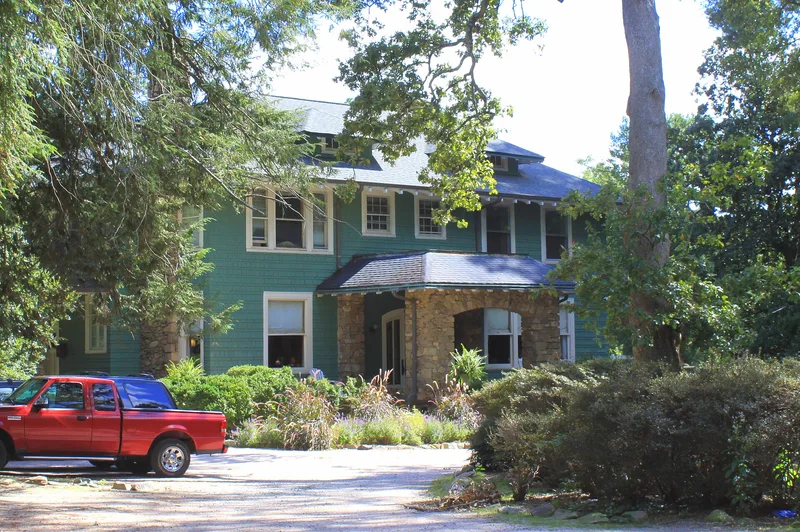
Set on more than four acres in Charlotte's Plaza-Midwood neighborhood, this estate pairs a large two-story Bungalow with formal and informal gardens. Cotton broker Ralph VanLandingham and his wife Susie commissioned the local firm Hook and Rogers to design the house in 1913, and the family occupied it in 1914. Gray cypress shingles, a granite foundation, stone piers, a hipped terra cotta tile roof and sleeping porches give it a rustic but massive character. Inside, a center hall leads to a living room, study, dining room and a stone-accented solarium. Landscape architect Leigh Colyer, believed to be Charlotte's first full-time practitioner in the field, shaped the grounds, which include rhododendron plantings begun in the 1930s or 1940s. The property is recognized for its association with the VanLandingham family, who were prominent in business and civic life, and for its intact architecture and landscape. Their son lived there until 1970.
Significance in brief: The nomination calls it one of Charlotte's most important early twentieth century suburban estates and one of the few outside Myers Park. It is tied to the prominent VanLandingham family and to the architects Hook and Rogers and the landscape architect Leigh Colyer. It is also described as an unusually distinctive, intact country house in grounds of unusual quality, with notable rhododendron plantings.
Machine-generated summary. This summary was generated by a language model from the official nomination document and has not been reviewed line by line by an editor. It may contain errors. Check the source document before relying on any detail. Source: nomination document (PDF) · National Archives catalog entry. NRHP reference 83003971, listed October 13, 1983. Summary generated October 2026 (model claude-sonnet-5-5, prompt v1.0-2026-10-29, confidence high).
Key facts
| Address | 2010 The Plaza, Charlotte |
|---|---|
| County | Mecklenburg County |
| Listed | October 13, 1983 |
| Reference number | 83003971 |
| Resource type | Building |
| Period of significance | 1900- (specific dates 1913-1914) |
| Architect / builder | Hook and Rogers (listed as (Charles Christian) Hood and Rogers), architects; Leigh Colyer, landscape architect |
| Architectural style | Bungalow, expanded to massive proportions, with influence from the California bungalow |
| Criteria |
|
| Areas of significance | Landscape Architecture, Architecture |
| Level of significance | Local |
| Status (as stated in the nomination) | Occupied as a private residence at the time of nomination; described as excellently preserved and intact. |
| Acreage | 4.2 |
| Coordinates | 35.22984, -80.80825 (NPS GIS) |
What listing means for this property
National Register listing is honorary for a privately owned home: it does not by itself restrict what an owner may do with their own money, and it does not require public access. Restrictions come from local landmark or historic-district ordinances, which are separate (how they differ).
Owner-occupied houses are not eligible for the 20% federal rehabilitation tax credit, which applies to income-producing buildings, but many states offer credits for homeowners. Listing also opens the door to preservation easements and to buying a plaque. Start with what listing means for homeowners, renovating a listed house and selling one.
General information, not legal or tax advice. Rules change; confirm with your State Historic Preservation Office or a qualified adviser.
Sources and further reading
- National Park Service, National Register of Historic Places database (snapshot May 2026), reference 83003971.
- Nomination form (PDF, National Archives) — catalog entry
- Wikipedia article (used for cross-checking only; text not reproduced here)
- Wikidata Q21016299
- This listing as JSON
Last updated October 2026. Found an error? See the editorial policy for how to report it.