Nebel Knitting Mill, Former

Why it's listed
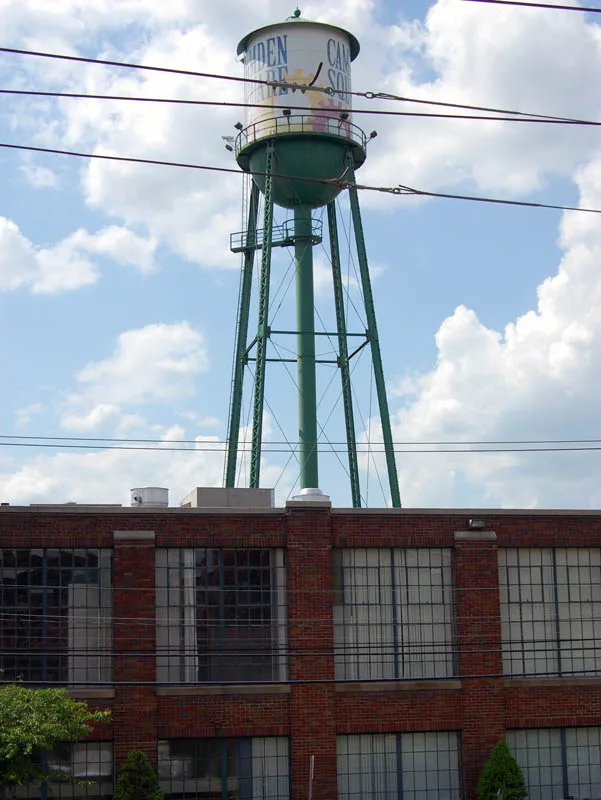
Built in 1927 and enlarged in 1929, this two-story brick mill at 101 West Worthington Avenue in Charlotte produced ladies' full-fashioned hosiery until 1968. Richard C. Biberstein, a noted mill architect and engineer, designed it for William Nebel, founder of the Nebel Knitting Company. The building wraps around an open courtyard, giving knitters large steel-frame windows and plenty of daylight for fine work. Polychrome wire-cut brick, stone and cast-concrete trim, copper canopies, and a crenelated roofline set it apart from other local hosiery plants. A pump house and a 50,000-gallon water tower stand in the courtyard. It was the first full-fashioned hosiery plant in Charlotte and the largest of the city's five such mills, and it is the best preserved of them. Its listing recognizes both its architecture and its role in the region's shift toward silk and synthetic stockings. Part of the building now serves as a restaurant and offices.
Significance in brief: The nomination argues the mill is Charlotte's most intact hosiery mill and a refined example of post-World War I vernacular industrial architecture. It also represents the growth of full-fashioned silk and synthetic hosiery manufacturing, and was the main plant of the nationally known Nebel Knitting Company founded by William Nebel.
Machine-generated summary. This summary was generated by a language model from the official nomination document and has not been reviewed line by line by an editor. It may contain errors. Check the source document before relying on any detail. Source: nomination document (PDF) · National Archives catalog entry. NRHP reference 91001376, listed September 5, 1991. Summary generated October 2026 (model claude-sonnet-5-5, prompt v1.0-2026-10-29, confidence high).
Key facts
| Address | 101 W. Worthington Ave., Charlotte |
|---|---|
| County | Mecklenburg County |
| Listed | September 5, 1991 |
| Reference number | 91001376 |
| Resource type | Building |
| Period of significance | 1927-1941 |
| Architect / builder | Biberstein, Richard C. |
| Architectural style | Industrial vernacular |
| Criteria |
|
| Areas of significance | Industry, Architecture |
| Level of significance | Local |
| Status (as stated in the nomination) | Rehabilitated for adaptive reuse: a restaurant occupies the first floor of the 1929 section, and offices occupy the 1927 section, with further office work in progress. The excluded 1946 building is stated to be vacant. |
| Acreage | 0.9 |
| Coordinates | 35.21156, -80.86026 (NPS GIS) |
What listing means for this property
For an income-producing building, listing (individually or as a contributing building in a district) is the gateway to the 20% federal rehabilitation tax credit on qualified rehabilitation costs, often stackable with state credits. Work claiming the credit must follow the Secretary of the Interior's Standards and be approved in advance.
Listing does not restrict a private owner acting without federal money or permits; where federal funding or licensing is involved, Section 106 review applies.
General information, not legal or tax advice. Rules change; confirm with your State Historic Preservation Office or a qualified adviser.
Sources and further reading
- National Park Service, National Register of Historic Places database (snapshot May 2026), reference 91001376.
- Nomination form (PDF, National Archives) — catalog entry
- Wikipedia article (used for cross-checking only; text not reproduced here)
- Wikidata Q19461793
- This listing as JSON
Last updated October 2026. Found an error? See the editorial policy for how to report it.