Williamston Historic District

The pin is a point inside the NPS boundary polygon, not a surveyed location.
Why it's listed
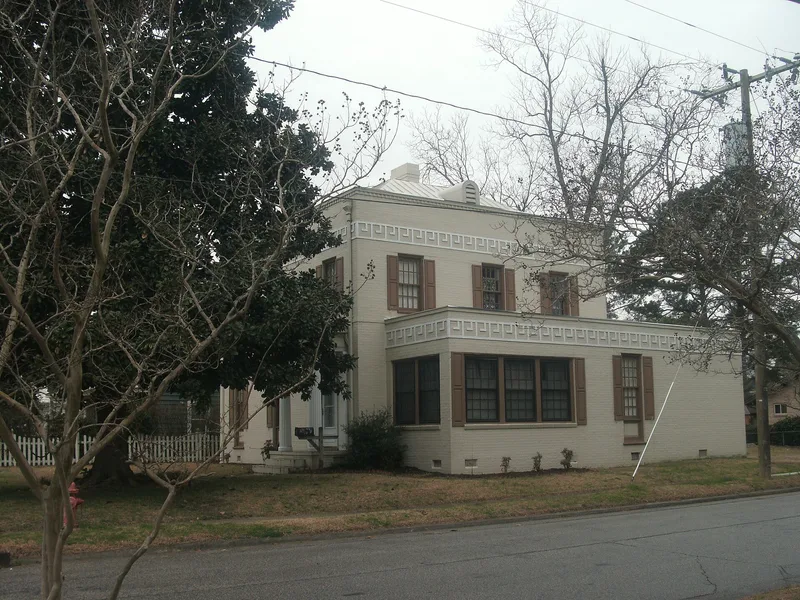
Williamston Historic District covers the historic residential neighborhoods of Williamston, the county seat of Martin County in North Carolina's northern coastal plain. Spread over roughly forty-two blocks near the Roanoke River, it contains 609 resources, of which 396 contribute. About 94 percent are dwellings and their outbuildings, mostly frame houses. Seven predate the Civil War, led by the 1812 Hyman-Rhodes House and the 1847-1848 Greek Revival Cushing Biggs Hassell House, built by master builder Albert Gamaliel Jones. Later neighborhoods add Italianate, Queen Anne, Craftsman bungalow and many Colonial Revival houses, including brick examples of the 1930s, one designed by architect Charles Collins Benton. The 1915 Gardner-Edmondson House was the first brick house in town. Churches, schools and county government buildings on East Church Street also sit within the boundaries. The district was recognized for the integrity and variety of its architecture, with only a small share of primary resources altered enough to lose contributing status.
Significance in brief: The district preserves the town's historic residential neighborhoods with a high level of integrity, with 396 of 609 resources contributing. It holds a broad range of house types and styles from Federal and Greek Revival through Queen Anne, Colonial Revival and Craftsman. The form text provided is truncated, so the full significance statement is not available.
Machine-generated summary. This summary was generated by a language model from the official nomination document and has not been reviewed line by line by an editor. It may contain errors. Check the source document before relying on any detail. Source: nomination document (PDF) · National Archives catalog entry. NRHP reference 01001095, listed October 12, 2001. Summary generated October 2026 (model claude-sonnet-5-5, prompt v1.0-2026-10-29, confidence medium).
Key facts
| Address | Roughly bounded by Franklin, Harrell, Williams, South Haughton, North Railroad, Roberson, and White Sts., Williamston |
|---|---|
| County | Martin County |
| Listed | October 12, 2001 |
| Reference number | 01001095 |
| Resource type | District |
| Architect / builder | Albert Gamaliel Jones (master builder, Cushing Biggs Hassell House); Charles Collins Benton (architect, C. A. Harrison House); Albert T. Perry (builder) |
| Architectural style | Colonial Revival, Bungalow/Craftsman, Greek Revival, Federal, Late Gothic Revival, Queen Anne, Tudor Revival, Italianate, Spanish Colonial Revival |
| Areas of significance | Community Planning and Development, Architecture |
| Level of significance | Local |
| Status (as stated in the nomination) | Overwhelmingly residential and still in use; 94 percent of primary resources are dwellings, 79 percent of primary resources contribute, and the district includes sixteen vacant lots and four parking lots. |
| Acreage | 145 |
| Coordinates | 35.85522, -77.05878 (NPS GIS) |
What listing means for this property
This is a historic district. Buildings within its boundary are either contributing (they add to the district's significance) or non-contributing. Owners of contributing income-producing buildings can claim the 20% federal rehabilitation tax credit; homeowners should look at state credits. National Register districts impose no design review by themselves; a local historic district ordinance, if one exists, does (the difference explained).
General information, not legal or tax advice. Rules change; confirm with your State Historic Preservation Office or a qualified adviser.
Sources and further reading
- National Park Service, National Register of Historic Places database (snapshot May 2026), reference 01001095.
- Nomination form (PDF, National Archives) — catalog entry
- Wikipedia article (used for cross-checking only; text not reproduced here)
- Wikidata Q22061144
- This listing as JSON
Last updated October 2026. Found an error? See the editorial policy for how to report it.