Martin County Courthouse

Approximate location: the National Park Service places this pin arbitrarily within the property, not at a surveyed point (stated accuracy ±12 m).
Why it's listed
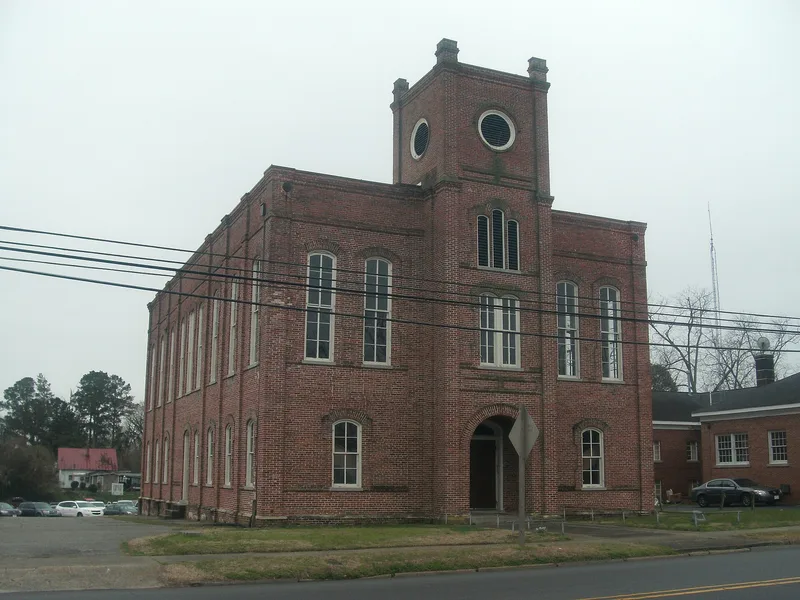
Martin County Courthouse is a two-story brick building at the end of Williamston's commercial district, where the main street meets a residential area. Built in 1885 and completed in 1887 at a cost of $17,500, it replaced a wooden courthouse that burned in 1884. Its design mixes Italianate, Medieval and late Victorian features, giving it a castle-like look that the nomination calls unique among North Carolina courthouses. A three-story square tower projects from the front, pierced by round-arched openings that shrink as they rise, and segmental arched windows have crosseted brick surrounds. Inside, curved stairs rise from the foyer to a large second-floor courtroom with an Italianate judge's bench, turned balusters and a pointed arch alcove. Two earlier courthouses stood on the county's judicial site, and Asa Biggs, later a congressman and federal judge, practiced law in one in 1831. Later jail additions at the rear detract from the original block.
Significance in brief: The nomination presents it as an excellent example of the eclectic, romantic architecture of the nineteenth century, combining Italianate, Medieval and late Victorian elements into a castle-like building unique among North Carolina courthouses. It also holds the county's long record of court use, including the legal practice of Asa Biggs in 1831 in an earlier courthouse.
Machine-generated summary. This summary was generated by a language model from the official nomination document and has not been reviewed line by line by an editor. It may contain errors. Check the source document before relying on any detail. Source: nomination document (PDF) · National Archives catalog entry. NRHP reference 79001733, listed May 10, 1979. Summary generated October 2026 (model claude-sonnet-5-5, prompt v1.0-2026-10-29, confidence medium).
Key facts
| Address | Main St., Williamston |
|---|---|
| County | Martin County |
| Listed | May 10, 1979 |
| Reference number | 79001733 |
| Resource type | Building |
| Architectural style | Italianate, Medieval and late Victorian elements combined (eclectic) |
| Areas of significance | Politics/Government, Architecture, Social History |
| Level of significance | State |
| Status (as stated in the nomination) | Described as in danger of demolition at the time of the study; later jail additions to the rear are noted as incompatible, and knotty pine paneling was installed throughout the interior. |
| Acreage | 0.9 |
| Coordinates | 35.86515, -77.05246 (NPS GIS) |
What listing means for this property
For a publicly owned building or structure, listing mainly matters when federal funds, permits or licences are involved: projects then go through Section 106 review so effects on the property are considered. Listing also strengthens applications for preservation grants and, for leased income-producing uses, can enable the federal rehabilitation tax credit.
General information, not legal or tax advice. Rules change; confirm with your State Historic Preservation Office or a qualified adviser.
Sources and further reading
- National Park Service, National Register of Historic Places database (snapshot May 2026), reference 79001733.
- Nomination form (PDF, National Archives) — catalog entry
- Wikipedia article (used for cross-checking only; text not reproduced here)
- Wikidata Q19986966
- This listing as JSON
Last updated October 2026. Found an error? See the editorial policy for how to report it.