Harbison, Thomas Grant, House

Why it's listed
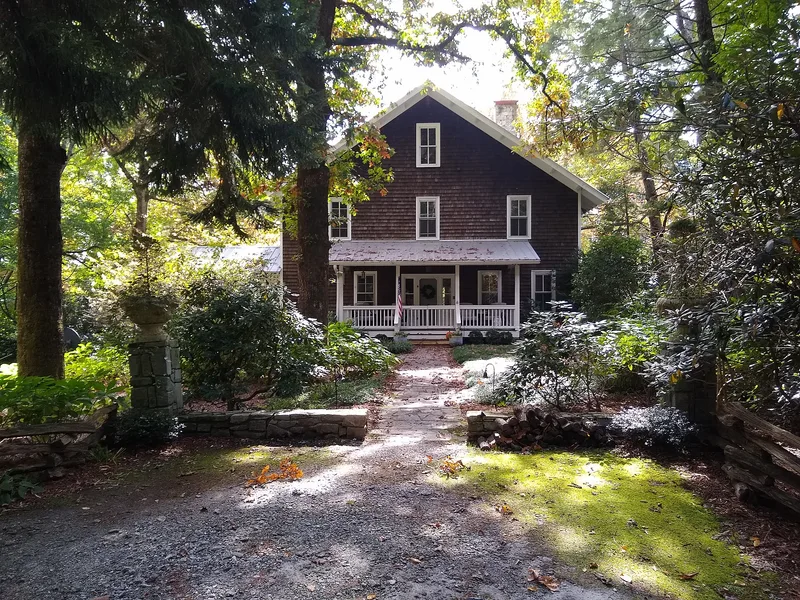
Set on a wooded rise on the south slope of Satulah Mountain, about three miles south of Highlands, this two-story shingled house was completed in 1921 for botanist Thomas Grant Harbison. Highlands contractor William Monroe Cleaveland built it, combining Craftsman and Colonial Revival features, including a symmetrical plan, deep eaves and a two-tier south porch overlooking the meeting point of North Carolina, South Carolina and Georgia. Harbison's family lived here until about 1985, making almost no changes, so original maple floors, chestnut trim and a built-in bookcase survived. The grounds keep a natural woodland character, including six Torreya taxifolia trees Harbison planted, a rare endangered species in western North Carolina. The property matters for its link to Harbison's career as a collector for the Arnold Arboretum and his role in bringing the Ashe Herbarium to the University of North Carolina. A careful restoration in 2000-01 preserved its form and character.
Significance in brief: The nomination ties the house to Thomas Grant Harbison, a plant collector and botanist who worked at Highlands and for the Arnold Arboretum, and who helped secure the Ashe Herbarium for the University of North Carolina. The house and its woodland grounds, with Torreya taxifolia trees he planted, reflect his botanical career. The house is also a well-preserved Craftsman and Colonial Revival dwelling that stayed largely unaltered until 2000.
Machine-generated summary. This summary was generated by a language model from the official nomination document and has not been reviewed line by line by an editor. It may contain errors. Check the source document before relying on any detail. Source: nomination document (PDF) · National Archives catalog entry. NRHP reference 08000368, listed April 30, 2008. Summary generated October 2026 (model claude-sonnet-5-5, prompt v1.0-2026-10-29, confidence medium).
Key facts
| Address | 2930 Walhalla Rd., Highlands |
|---|---|
| County | Macon County |
| Listed | April 30, 2008 |
| Reference number | 08000368 |
| Resource type | Building |
| Architect / builder | William Monroe Cleaveland (builder) |
| Architectural style | Bungalow/Craftsman |
| Areas of significance | Architecture, Education, Science |
| Level of significance | State |
| Status (as stated in the nomination) | Restored and rehabilitated in 2000-01 and used as a seasonal residence; it stood unoccupied but weathertight from about 1985 to 2000. |
| Acreage | 3.3 |
| Coordinates | 35.02891, -83.19308 (NPS GIS) |
What listing means for this property
National Register listing is honorary for a privately owned home: it does not by itself restrict what an owner may do with their own money, and it does not require public access. Restrictions come from local landmark or historic-district ordinances, which are separate (how they differ).
Owner-occupied houses are not eligible for the 20% federal rehabilitation tax credit, which applies to income-producing buildings, but many states offer credits for homeowners. Listing also opens the door to preservation easements and to buying a plaque. Start with what listing means for homeowners, renovating a listed house and selling one.
General information, not legal or tax advice. Rules change; confirm with your State Historic Preservation Office or a qualified adviser.
Sources and further reading
- National Park Service, National Register of Historic Places database (snapshot May 2026), reference 08000368.
- Nomination form (PDF, National Archives) — catalog entry
- Wikipedia article (used for cross-checking only; text not reproduced here)
- Wikidata Q18151351
- This listing as JSON
Last updated October 2026. Found an error? See the editorial policy for how to report it.