Baldwin-Coker Cottage
Also known as: Frances Cottage

Why it's listed
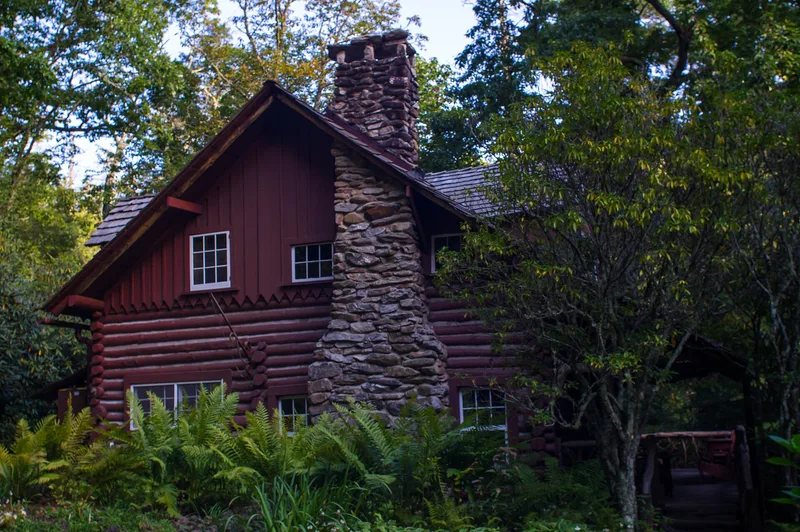
Built in 1925 on Lower Lake Road in Highlands, North Carolina, this small log cottage was designed as a summer house by James John Baldwin, an architect based in Anderson, South Carolina. Its round, bark-stripped logs are saddle-notched and chinked with concrete, and it has a shingled side-gable roof, board-and-batten gable ends, and a porch with limb-and-twig railings. Inside, native woods dominate, including a stone fireplace and a rustic stair made of halved logs. It is considered the first known Rustic-style log summer house in Highlands. Joe Webb, a local carpenter who worked on the crew, later built some two dozen similar cottages, using this one as the model. From 1931 to 1953 it was the summer home of botanist William Chambers Coker, a founder and second director of the Highlands Biological Laboratory, and his widow kept it until 1983. The grounds include stone walls, terraces and a 1998-1999 garden pavilion.
Significance in brief: It is argued to be the first known Rustic-style log summer house in Highlands and the prototype for about two dozen similar cottages built by local carpenter Joe Webb in the 1920s and 1930s. It is also tied to scientific history through Dr. William Chambers Coker, a botanist and second director of the Highlands Biological Laboratory, who summered there from 1931 until 1953.
Machine-generated summary. This summary was generated by a language model from the official nomination document and has not been reviewed line by line by an editor. It may contain errors. Check the source document before relying on any detail. Source: nomination document (PDF) · National Archives catalog entry. NRHP reference 03000390, listed May 9, 2003. Summary generated October 2026 (model claude-sonnet-5-5, prompt v1.0-2026-10-29, confidence high).
Key facts
| Address | 226 Lower Lake Rd., Highlands |
|---|---|
| County | Macon County |
| Listed | May 9, 2003 |
| Reference number | 03000390 |
| Resource type | Building |
| Period of significance | 1925, 1931-1953 |
| Architect / builder | Baldwin, James John (architect); Webb, Joe (builder); Watson, David J. (builder) |
| Architectural style | Other: Rustic style |
| Criteria |
|
| Areas of significance | Architecture, Science |
| Level of significance | Local |
| Status (as stated in the nomination) | Described as well preserved and remarkably intact, with the 1925 plan largely retained apart from 1984 kitchen and lavatory alterations; used as a single dwelling. |
| Acreage | 1.1 |
| Coordinates | 35.05535, -83.18672 (NPS GIS) |
What listing means for this property
National Register listing is honorary for a privately owned home: it does not by itself restrict what an owner may do with their own money, and it does not require public access. Restrictions come from local landmark or historic-district ordinances, which are separate (how they differ).
Owner-occupied houses are not eligible for the 20% federal rehabilitation tax credit, which applies to income-producing buildings, but many states offer credits for homeowners. Listing also opens the door to preservation easements and to buying a plaque. Start with what listing means for homeowners, renovating a listed house and selling one.
General information, not legal or tax advice. Rules change; confirm with your State Historic Preservation Office or a qualified adviser.
Sources and further reading
- National Park Service, National Register of Historic Places database (snapshot May 2026), reference 03000390.
- Nomination form (PDF, National Archives) — catalog entry
- Wikipedia article (used for cross-checking only; text not reproduced here)
- Wikidata Q16983575
- This listing as JSON
Last updated October 2026. Found an error? See the editorial policy for how to report it.