Edwards Hotel
Also known as: Central House; Norton House; Old Edwards Inn

Why it's listed
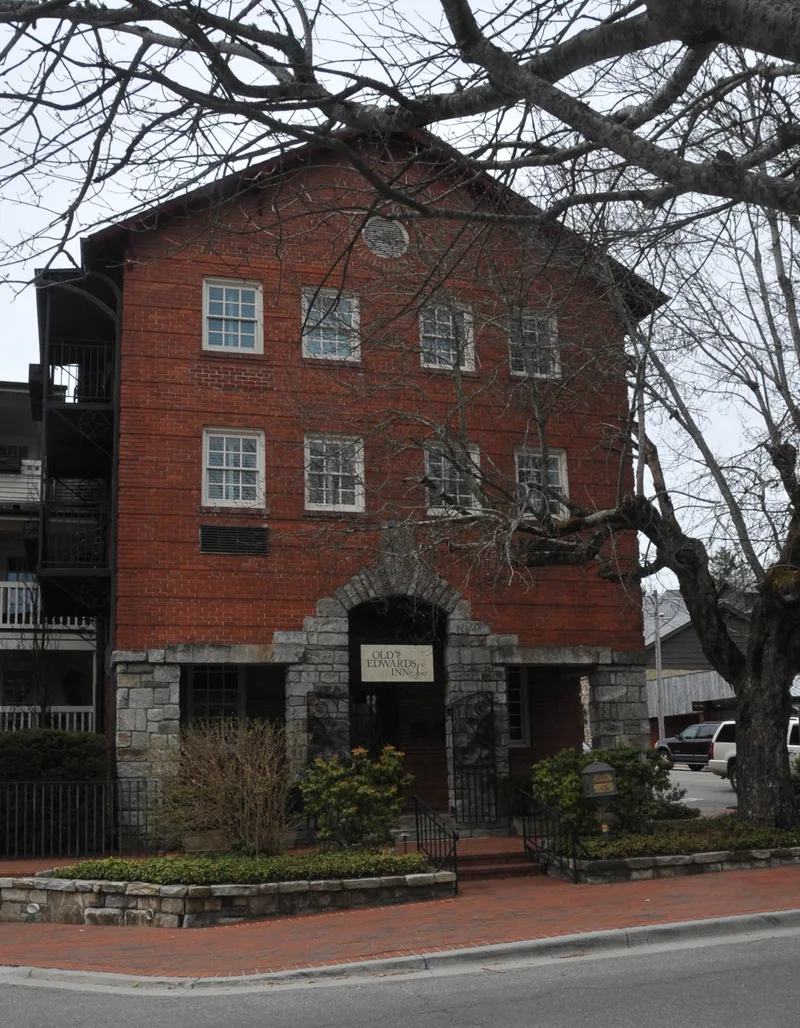
Standing at the corner of Main and Fourth Streets in Highlands, this hotel combines two building campaigns. The older part is a frame, two-and-a-half-story house of about 1880 with a double porch, later used as the Norton House and then the Central House boarding inn. In 1935 the Edwards family added a three-story brick wing designed by Atlanta architect Linton H. Young, who gave it Italianate details that created an Italian Alpine, or Tyrolean, character. Stone salvaged from a nearby rock store faces the entrance and the north porch. The Edwards family ran the hotel from 1914 until it closed in 1970. Renovation in 1982 added balconies, a new frame wing and service buildings, yet the building still resembles its 1930s appearance. It is recognized for its place in the resort economy that shaped Highlands and for its architecture, and it is one of only four surviving late nineteenth-century inns in town.
Significance in brief: The hotel is significant under Criterion A for its role in the tourist and recreation economy of Highlands and western North Carolina. It is significant under Criterion C for its architecture, including a brick wing by Atlanta architect Linton H. Young in an Italian Alpine style described as unique in the region. It is also one of only four surviving late nineteenth-century inns in Highlands.
Machine-generated summary. This summary was generated by a language model from the official nomination document and has not been reviewed line by line by an editor. It may contain errors. Check the source document before relying on any detail. Source: nomination document (PDF) · National Archives catalog entry. NRHP reference 92001614, listed November 20, 1992. Summary generated October 2026 (model claude-sonnet-5-5, prompt v1.0-2026-10-29, confidence high).
Key facts
| Address | Jct. of Main and Fourth Sts., SE corner, Highlands |
|---|---|
| County | Macon County |
| Listed | November 20, 1992 |
| Reference number | 92001614 |
| Resource type | Building |
| Period of significance | ca. 1880-1942 |
| Architect / builder | Young, Linton Hopkins, architect; Cobb, Wilton H., contractor |
| Architectural style | Italian Alpine; two-story frame vernacular |
| Criteria |
|
| Areas of significance | Entertainment/Recreation, Architecture |
| Level of significance | Local |
| Status (as stated in the nomination) | Closed in 1970 in poor condition and later renovated in 1982; the form lists its current function as a hotel, with a restaurant in the frame section. |
| Acreage | 0.3 |
| Coordinates | 35.05219, -83.19705 (NPS GIS) |
What listing means for this property
For an income-producing building, listing (individually or as a contributing building in a district) is the gateway to the 20% federal rehabilitation tax credit on qualified rehabilitation costs, often stackable with state credits. Work claiming the credit must follow the Secretary of the Interior's Standards and be approved in advance.
Listing does not restrict a private owner acting without federal money or permits; where federal funding or licensing is involved, Section 106 review applies.
General information, not legal or tax advice. Rules change; confirm with your State Historic Preservation Office or a qualified adviser.
Sources and further reading
- National Park Service, National Register of Historic Places database (snapshot May 2026), reference 92001614.
- Nomination form (PDF, National Archives) — catalog entry
- Wikipedia article (used for cross-checking only; text not reproduced here)
- Wikidata Q17508234
- This listing as JSON
Last updated October 2026. Found an error? See the editorial policy for how to report it.